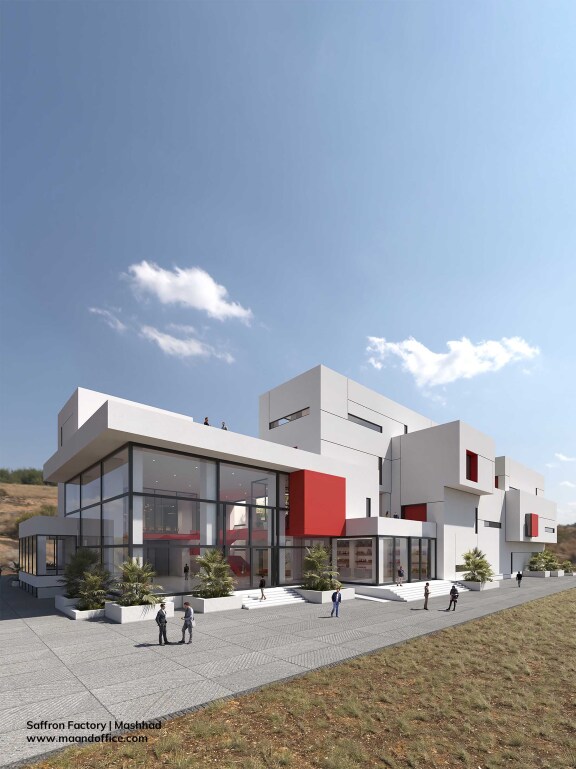
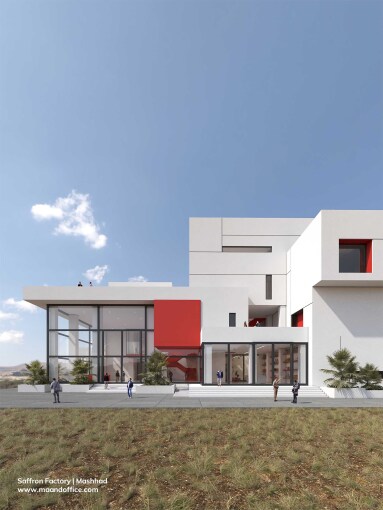
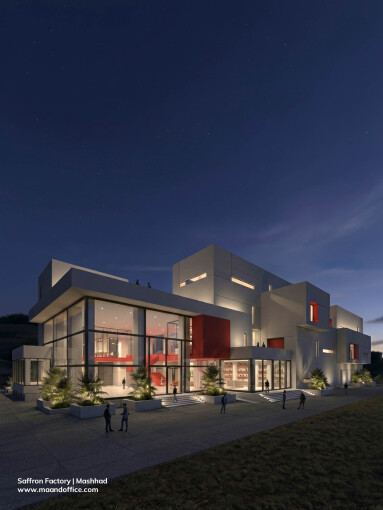
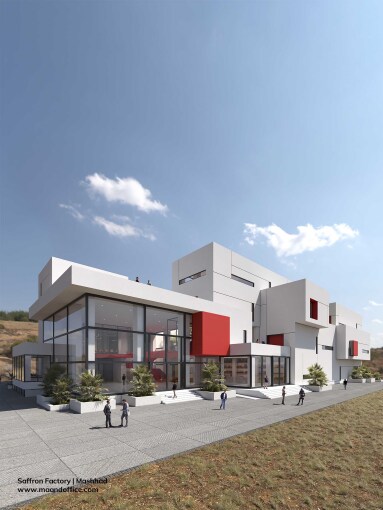
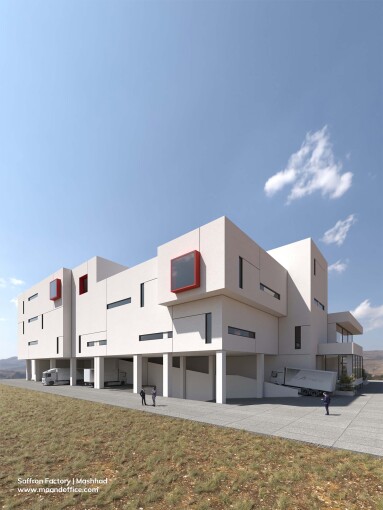
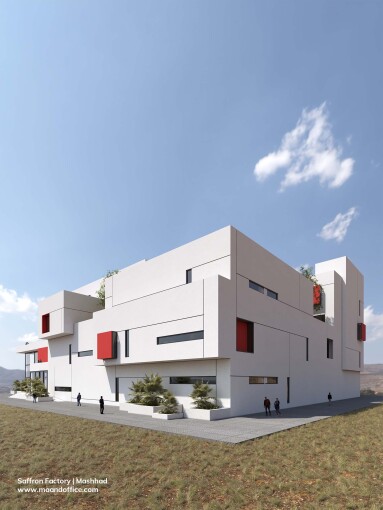
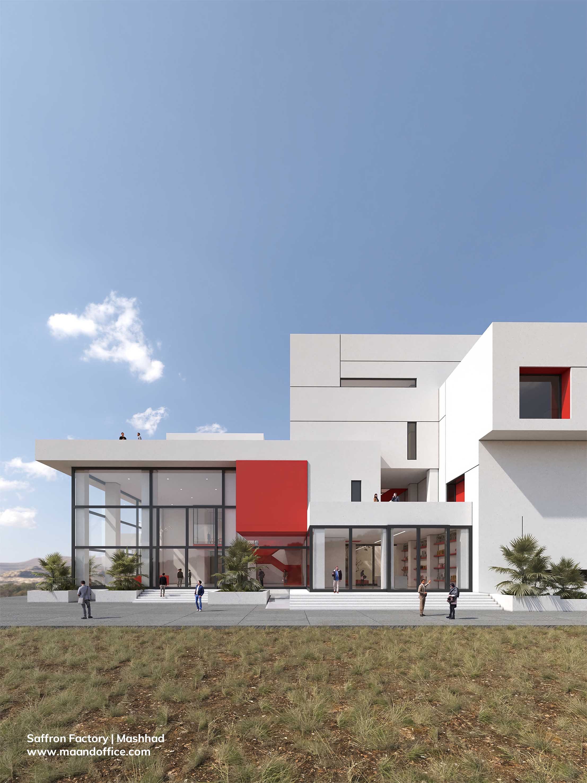
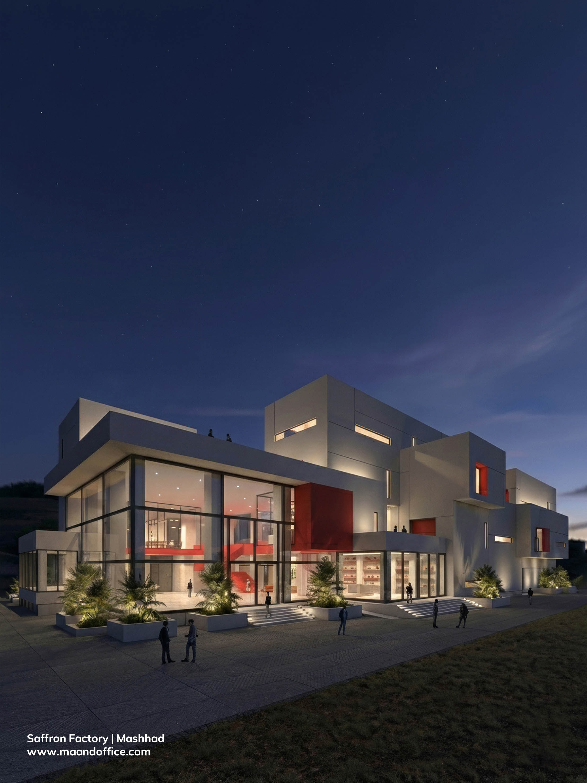
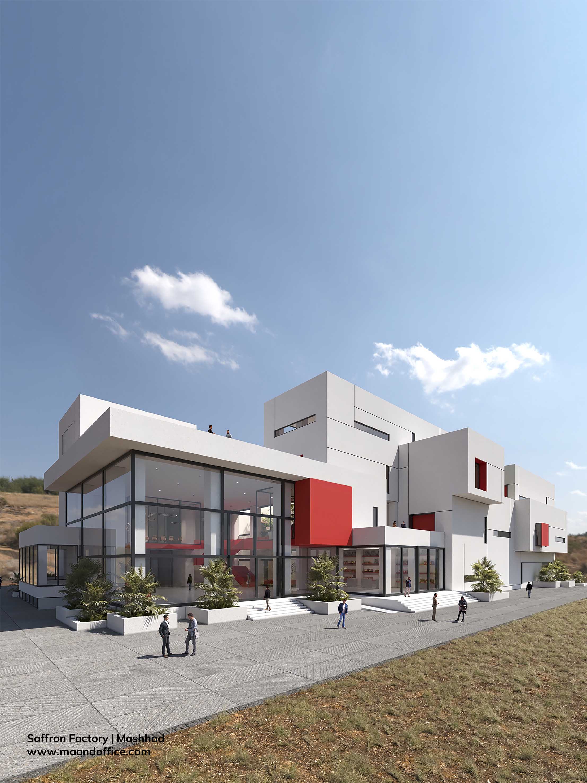
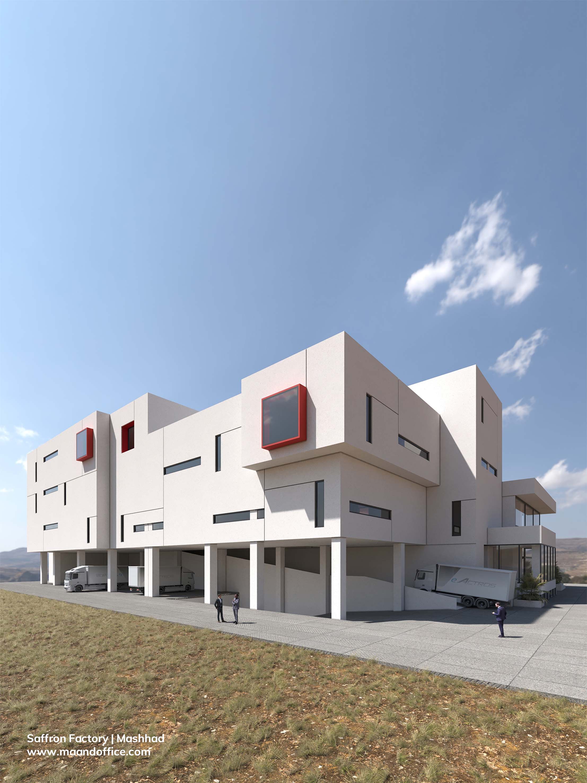
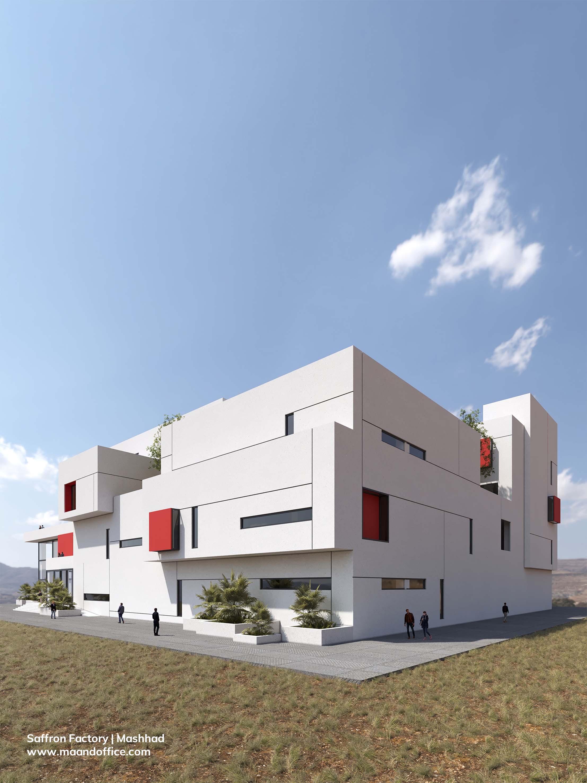
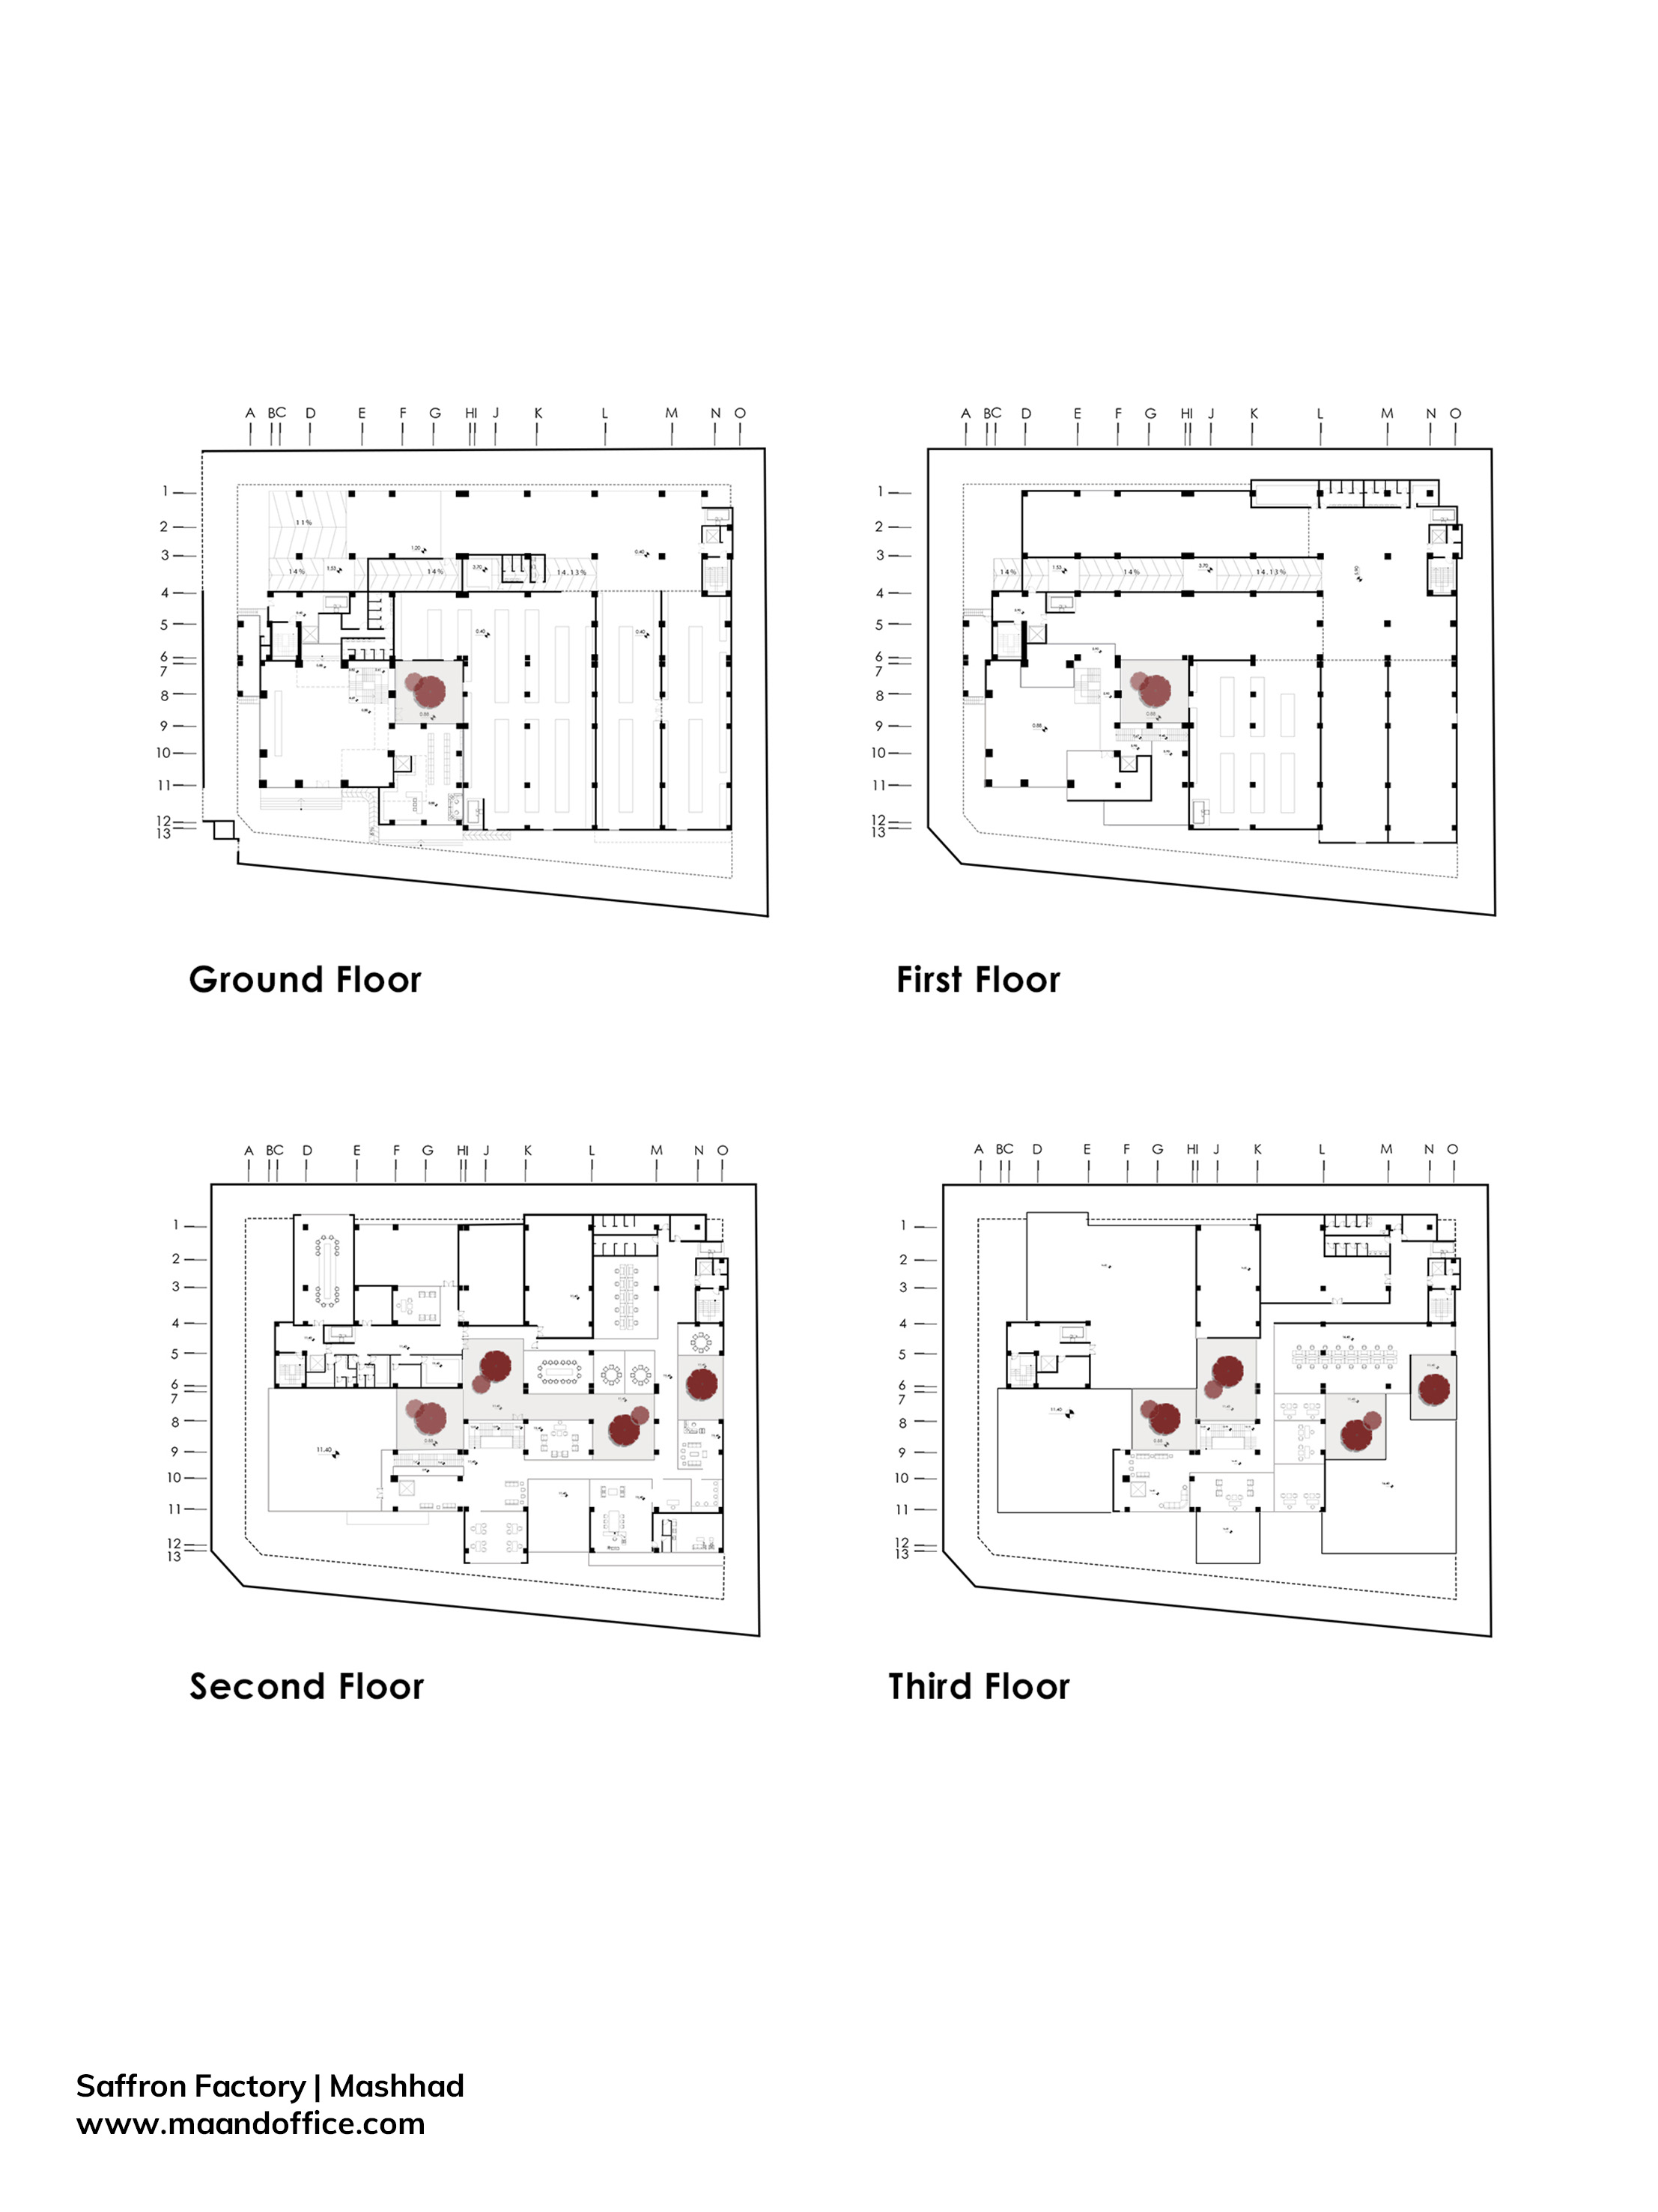
The Tavakoli Saffron and Dried Fruits Factory, located in Mashhad Industrial Estate No. 5, is designed as an industrial–experience-driven complex where both production processes and visitor experience are given equal importance.
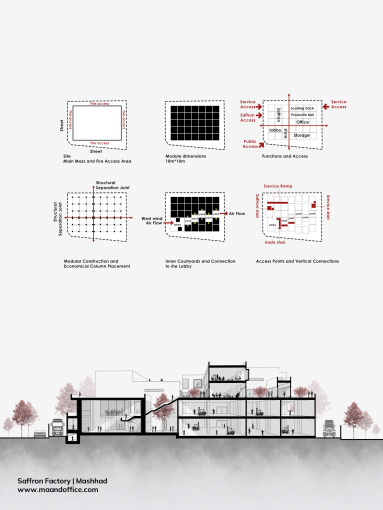
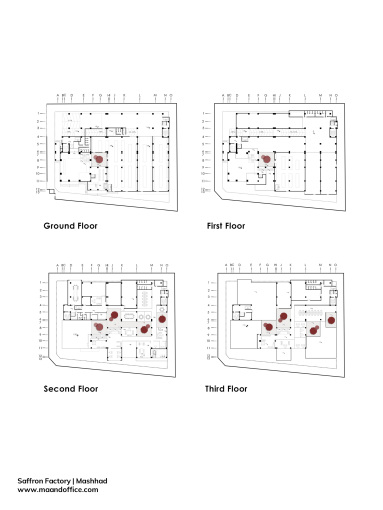
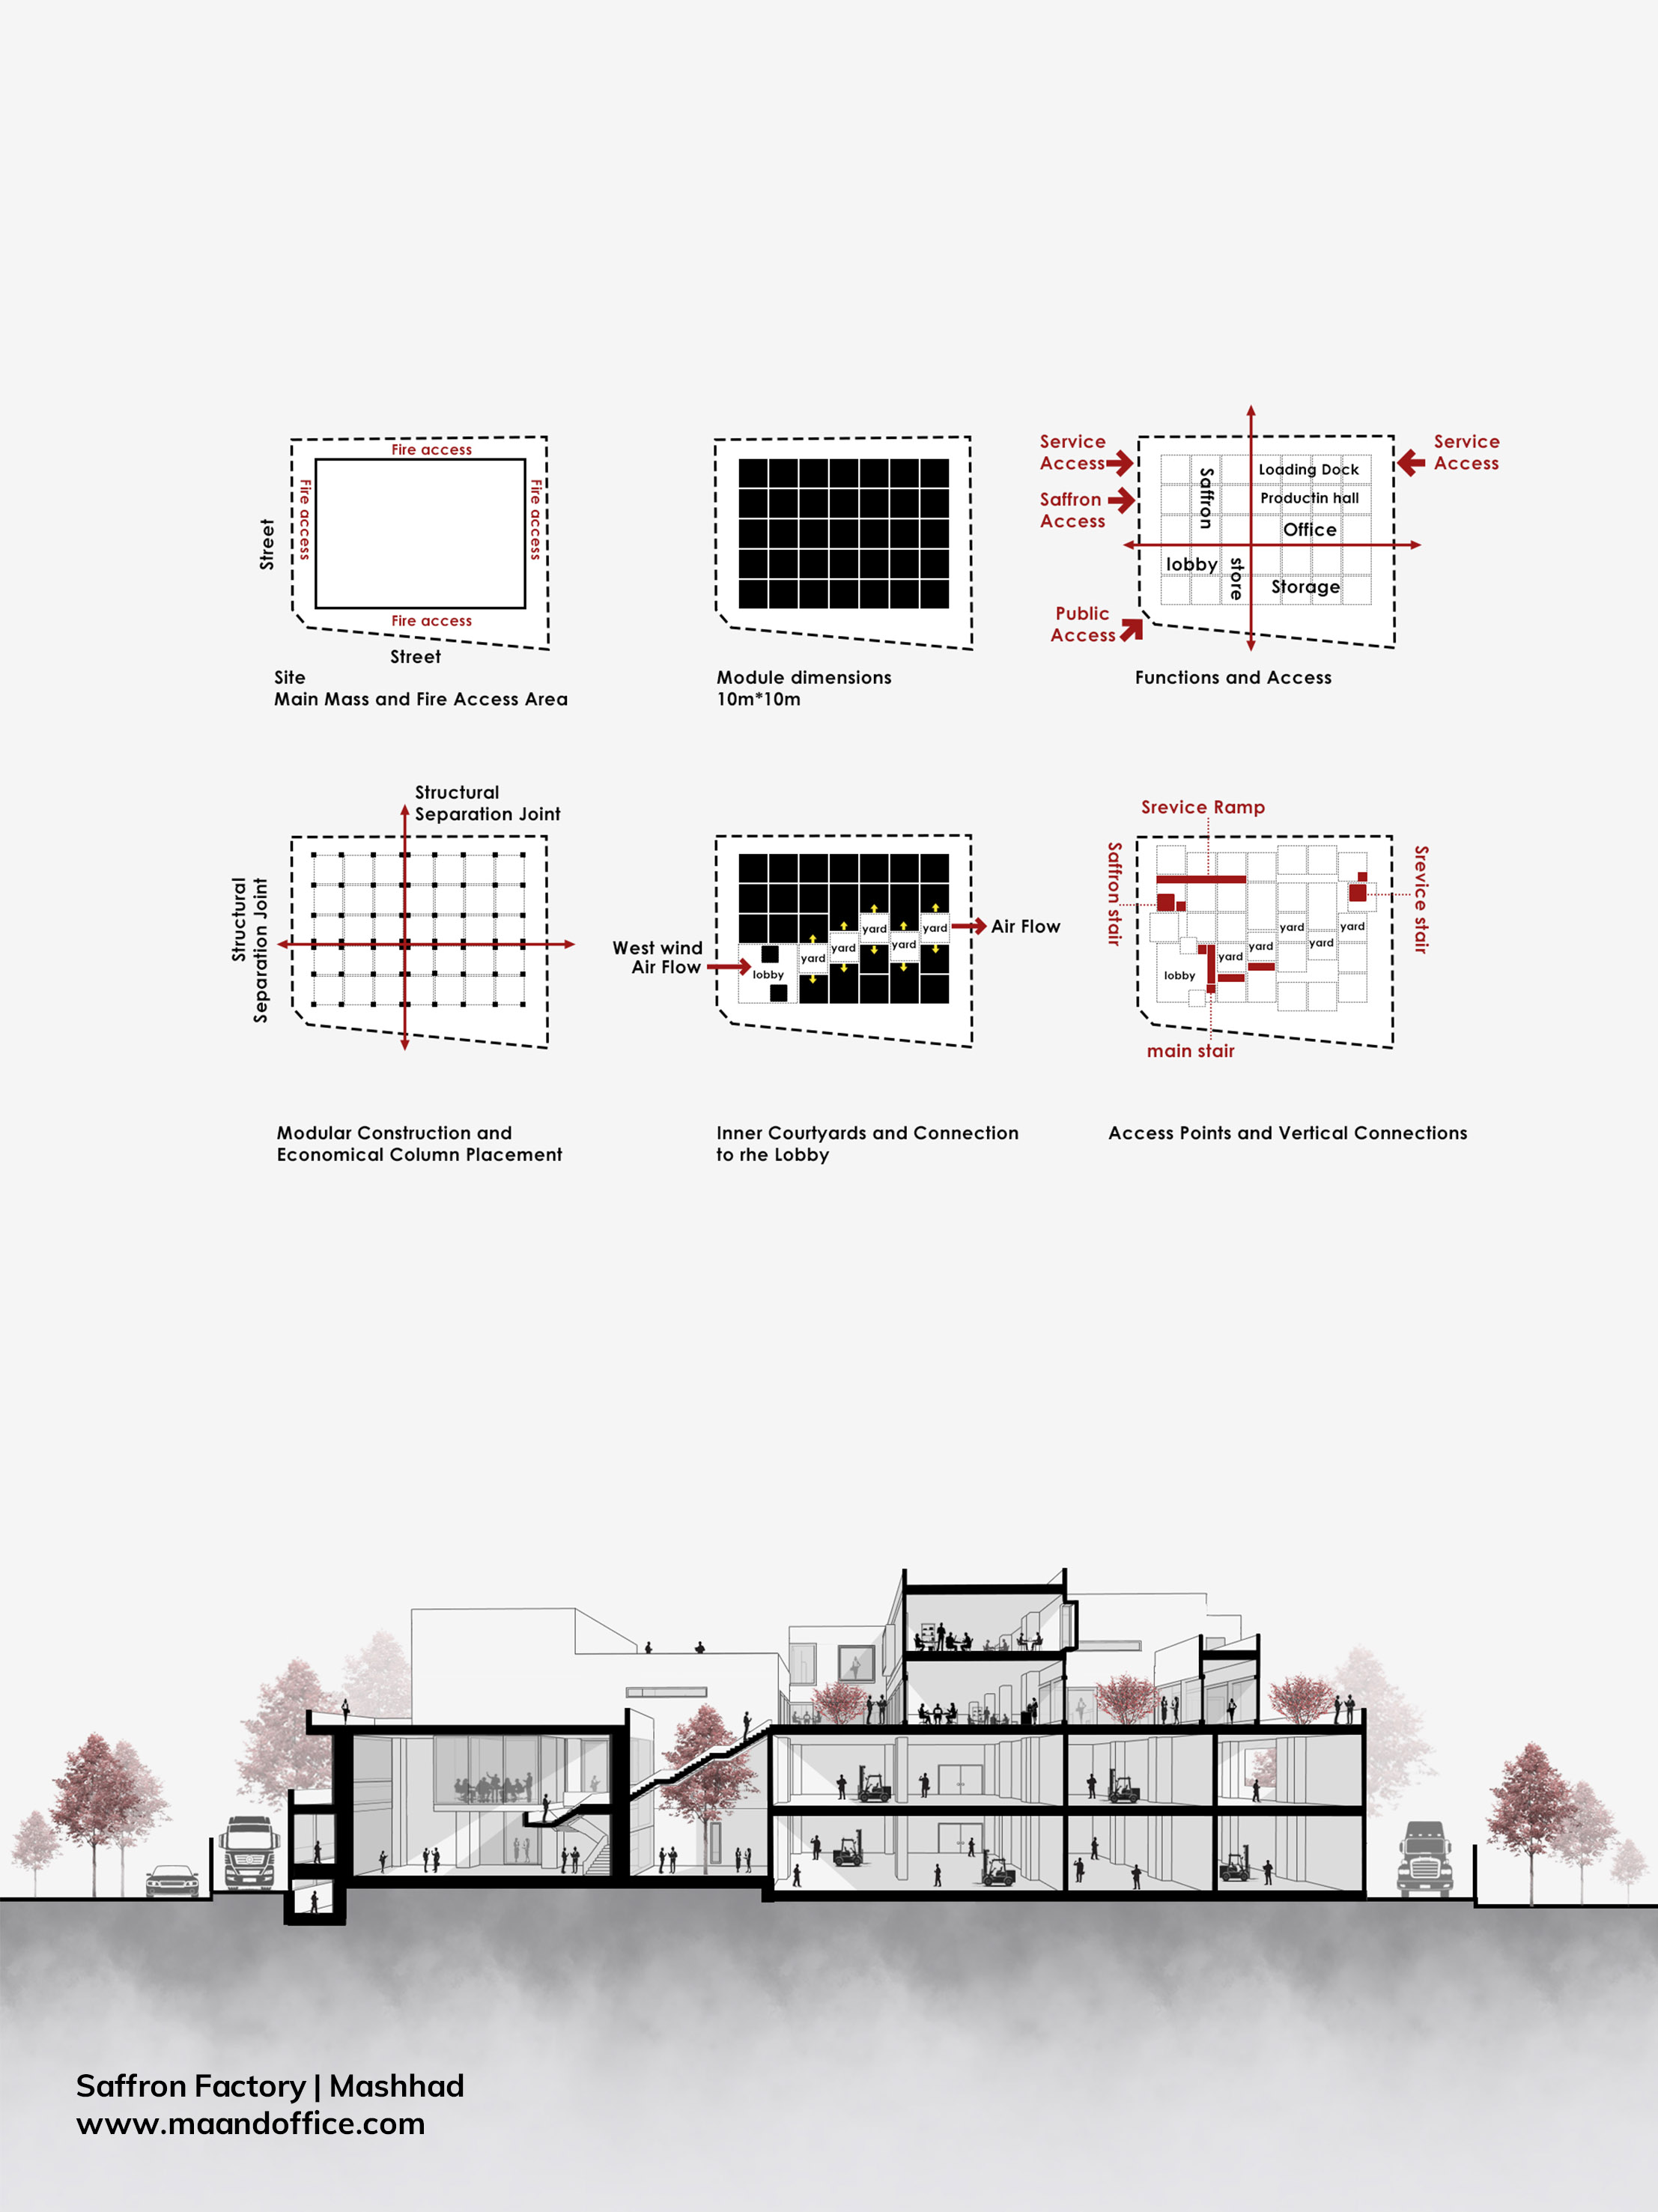
The site is organized based on a 10×10 meter modular grid, divided into four independent structural zones. This configuration enables phased construction, independent operation, and increased economic flexibility.
In response to the semi-arid climate of the region, linear courtyards are designed along the prevailing wind direction to enhance natural ventilation and improve daylight control. The building envelope, with controlled openings, reduces energy consumption and regulates light quality.
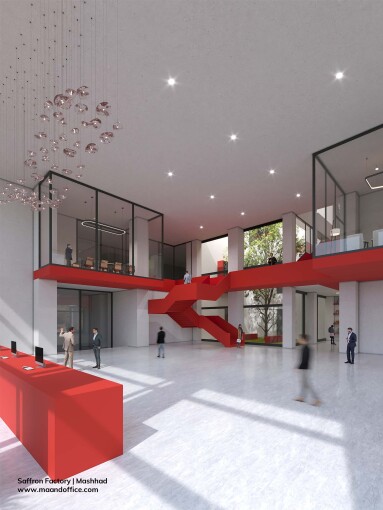
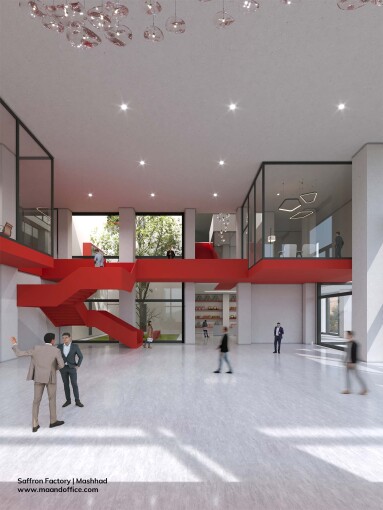
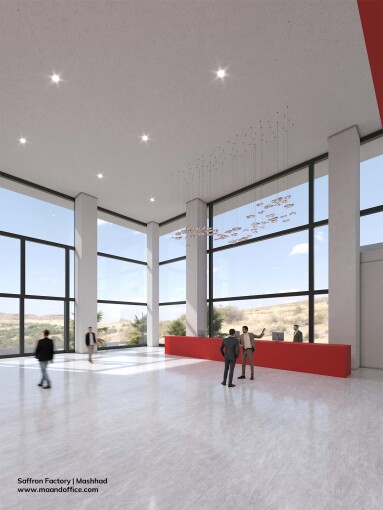
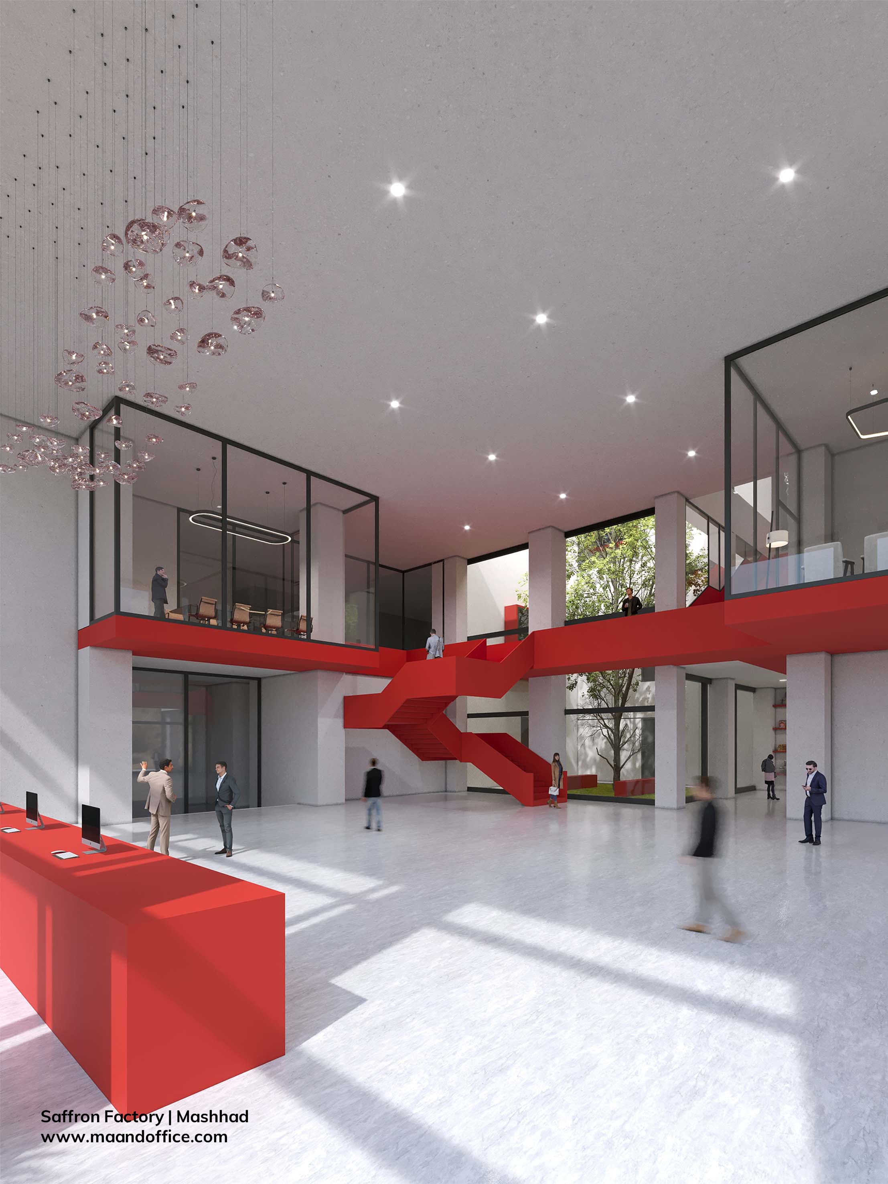
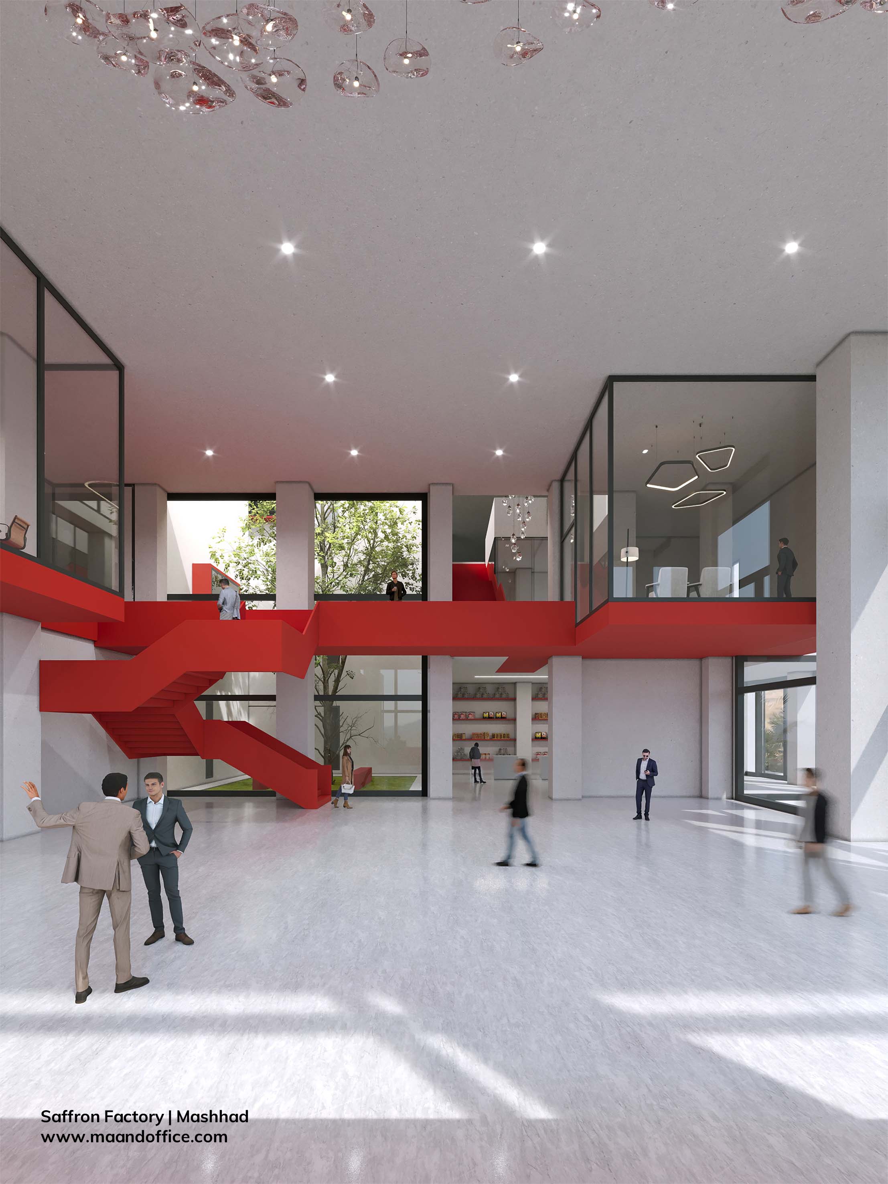
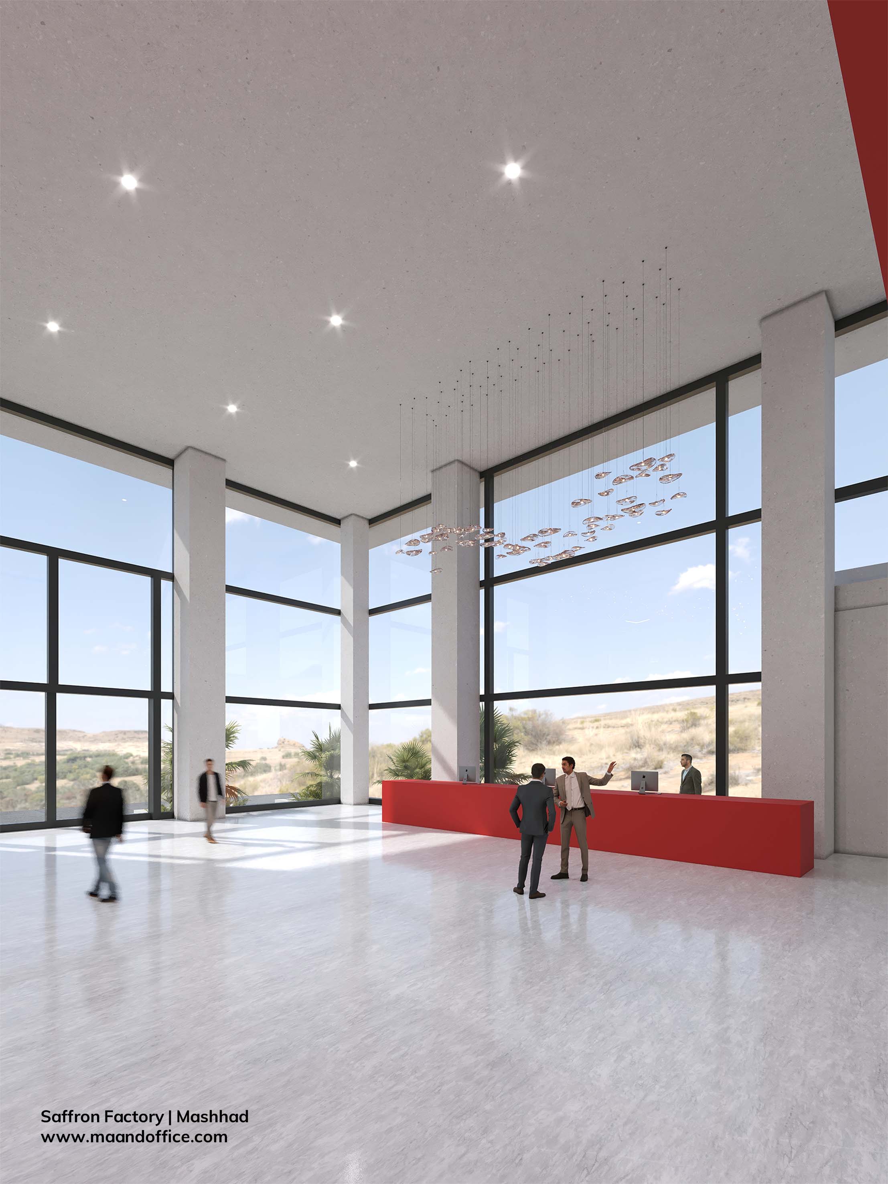
At the heart of the project lies a 400-square-meter lobby serving as a social space and the starting point of the visitor route. The circulation path begins at the retail area and continues through processing, production, and administrative zones, transforming the factory into a spatial experience.
Overall, the project is a combination of industrial architecture, climatic responsiveness, and user experience.
Project Information
Design: Mand Office – Sanam Ahmadzadeh, Koosha Movahhedi
Design Team: Sanam Ahmadzadeh – Koosha Movahhedi – Zahra Ghasemi
Visual Artist: Mohsen Barzegar
Contractor: Maand Office – Koosha Movahedi, Sanam Ahmadzadeh
Structural Design: Dr. Hassan Daneshvar
Client: Tavakoli Saffron
Site Area: 5,000 m²
Built Area: 11,000 m²
Design Year: 2024
Status: Under construction
Tavakoli Saffron and Dried Fruits Factory