
Location: Armitage Office Tower, Mashhad, Iran
Design, Construction, Furnishing & Furniture Selection: Sanam Ahmadzadeh
Design Collaboration: Zahra Ghasemi
Photography: Deyman Studio – Mostafa Delbarian
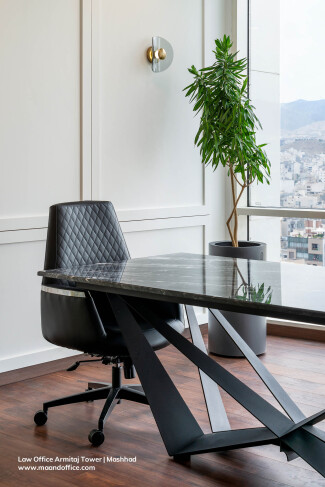
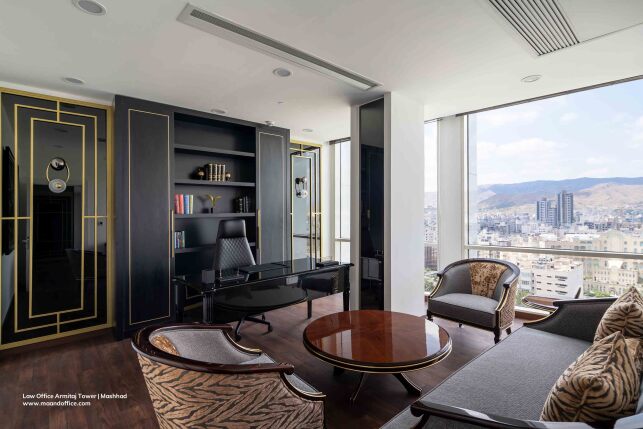
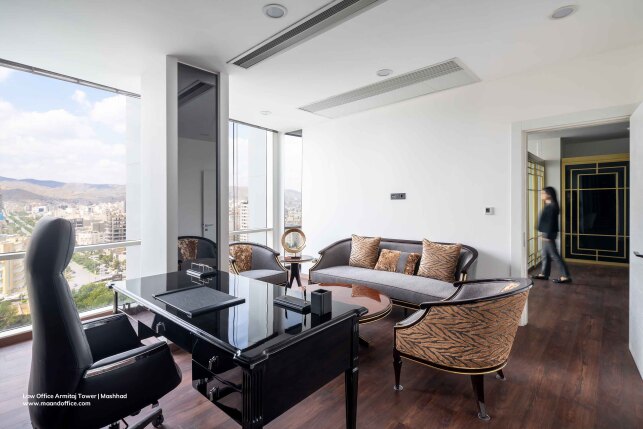
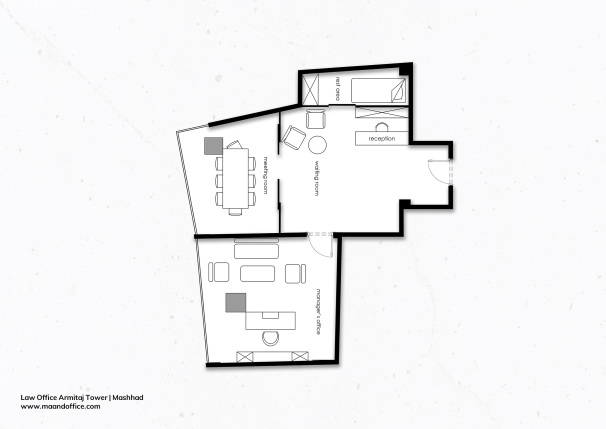
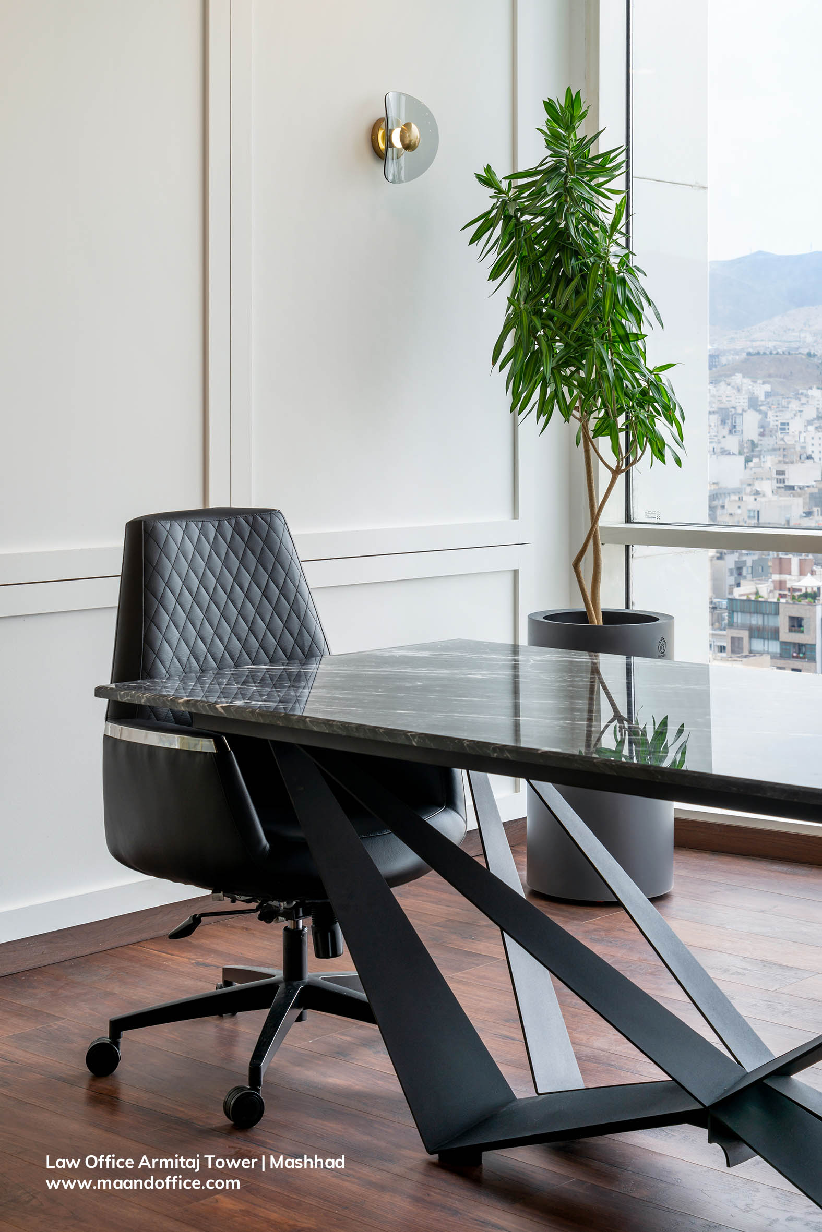
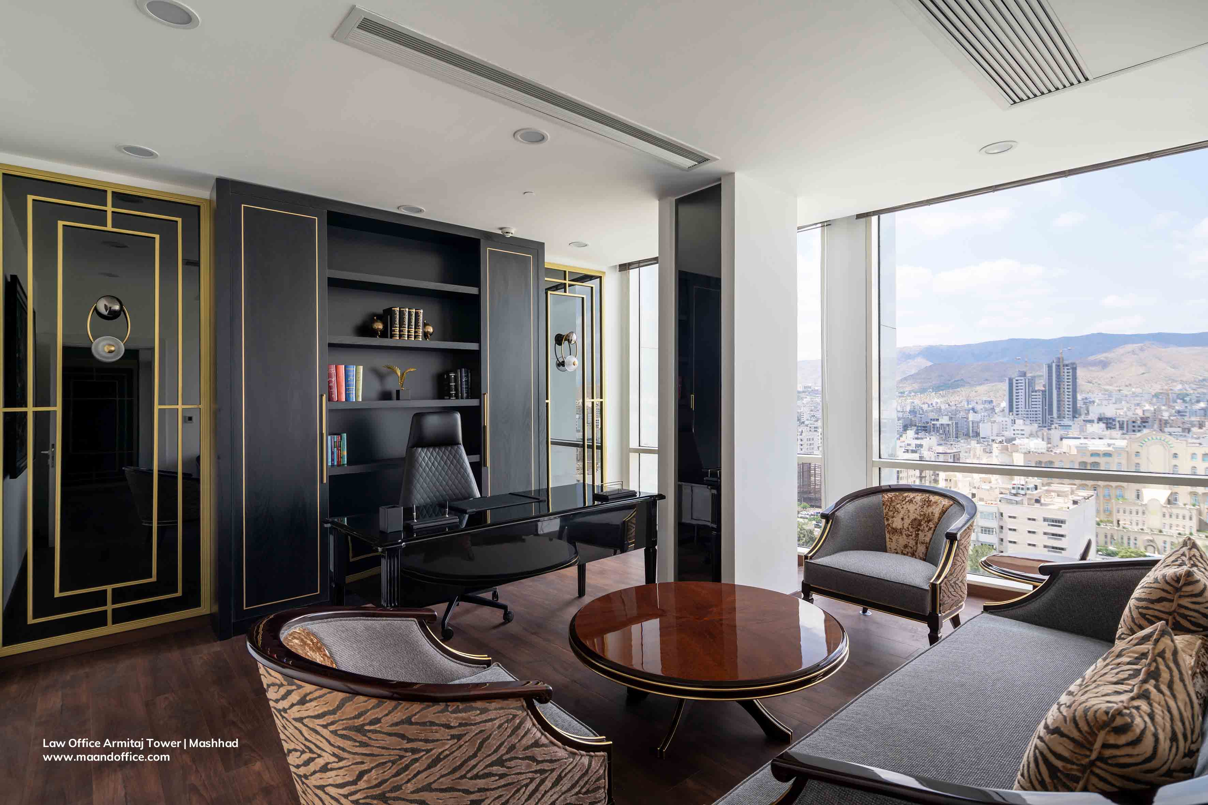
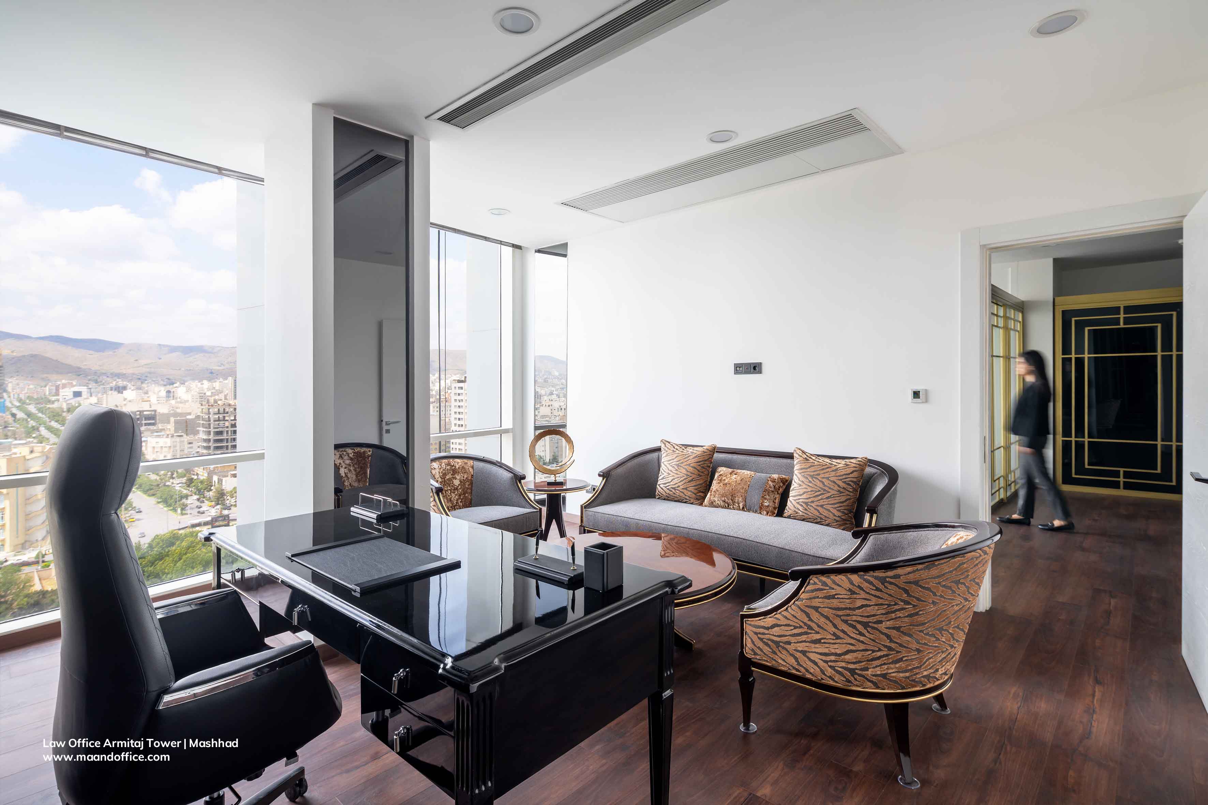
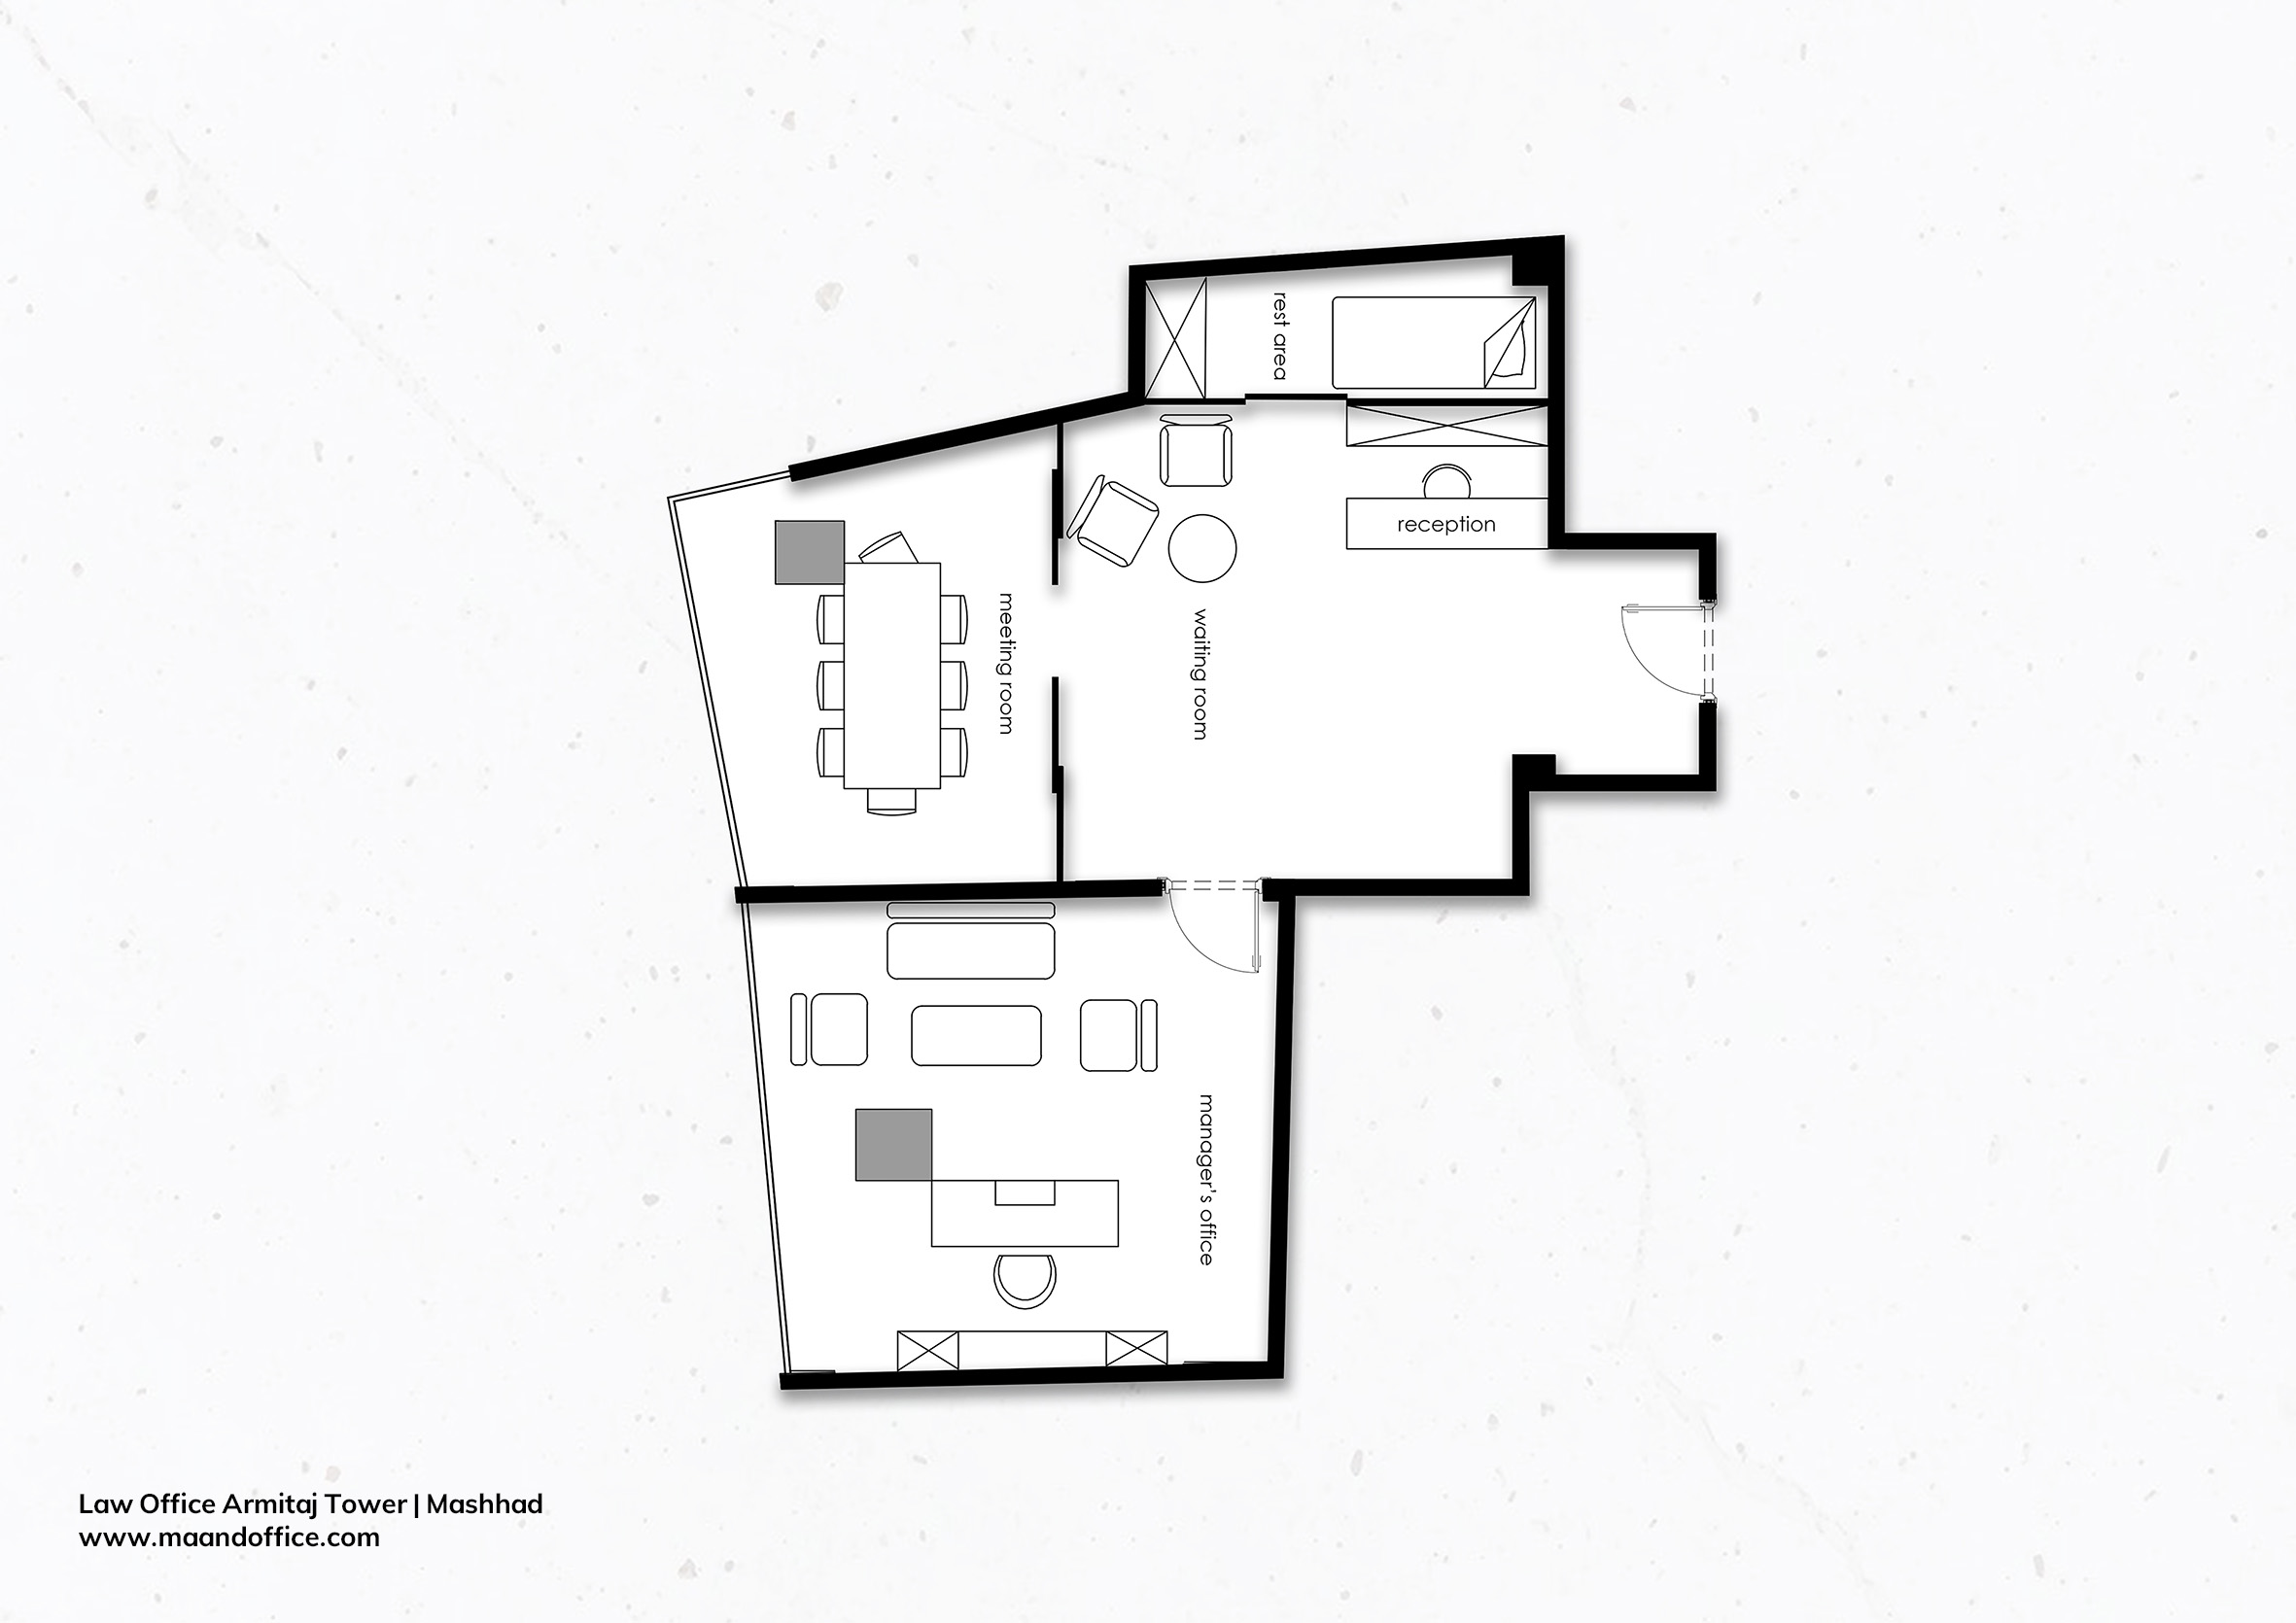
With a total area of 60 square meters, this law office was designed to respond to its functional requirements while enhancing spatial quality and visual order.
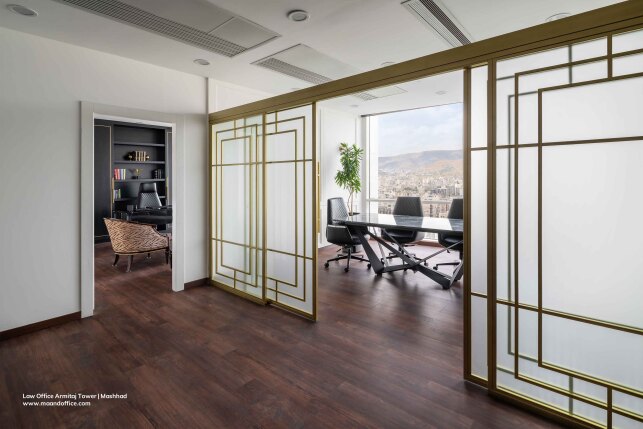
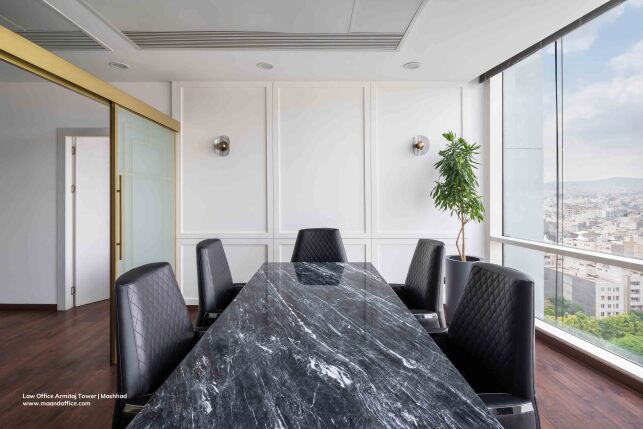
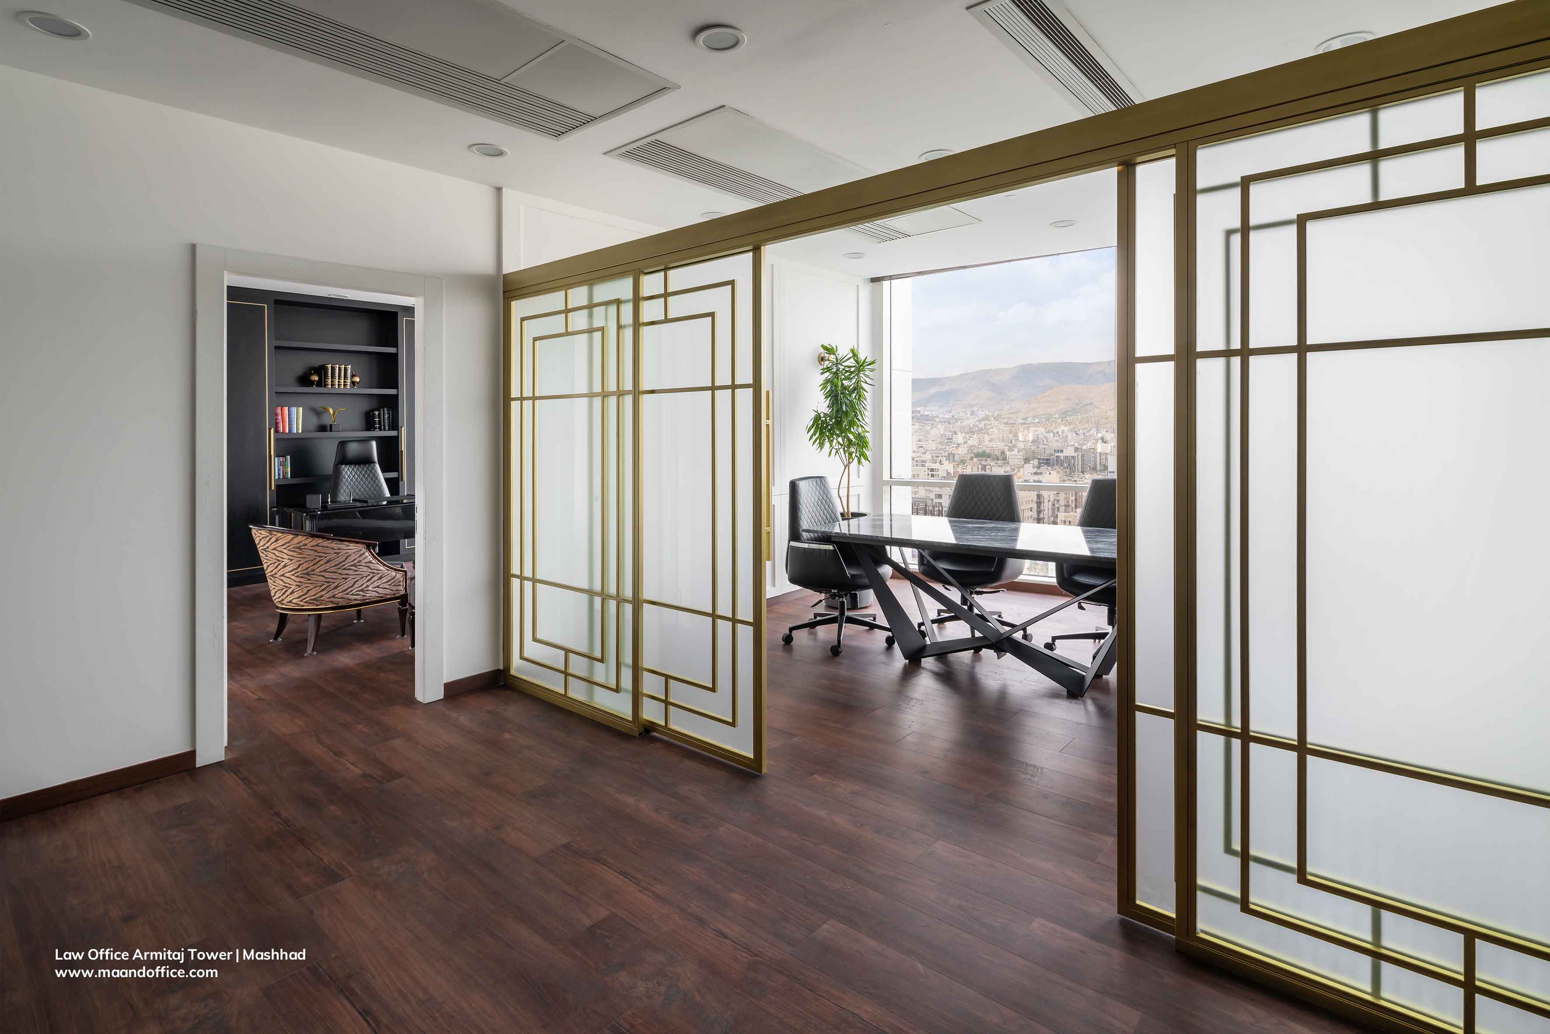
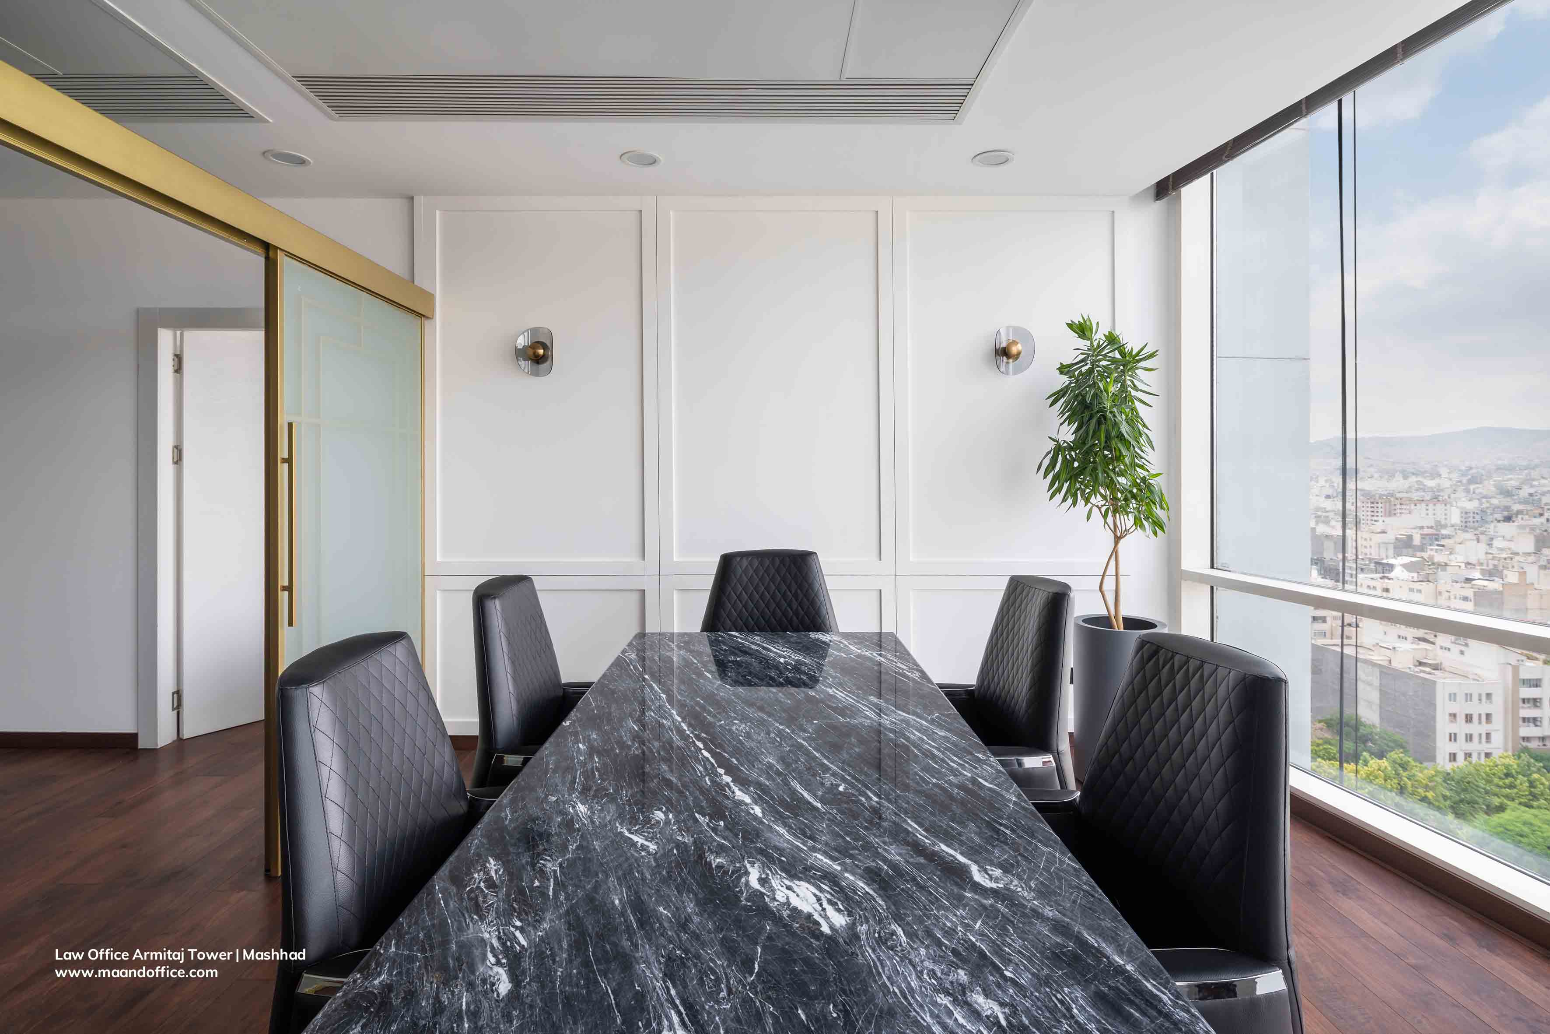
To complete the program and accommodate the everyday needs of the practice, a reception and waiting area, meeting room, and a staff lounge with a private changing area were incorporated into the layout.
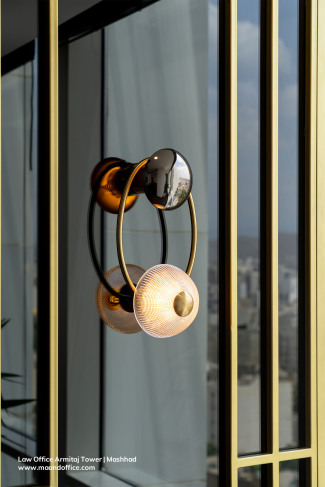
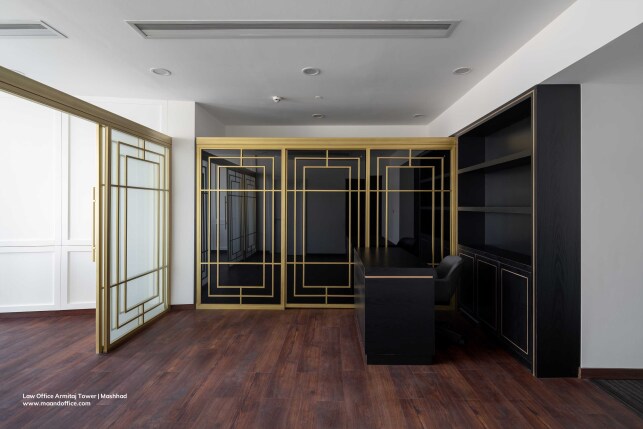
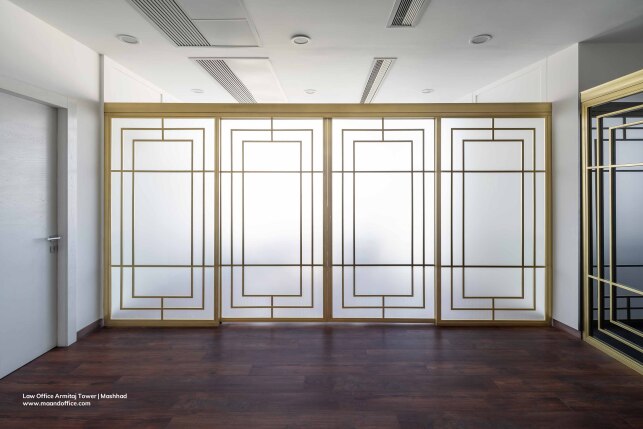
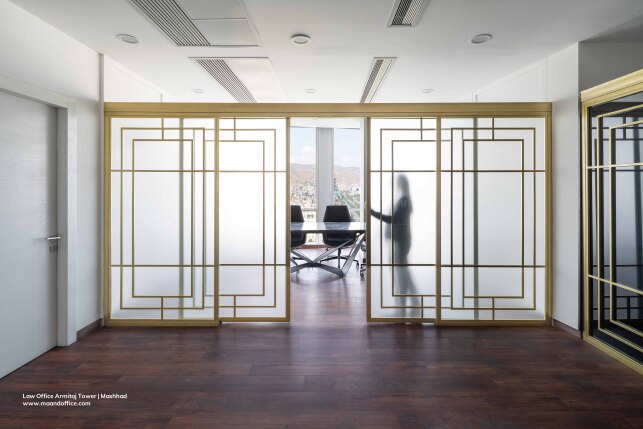
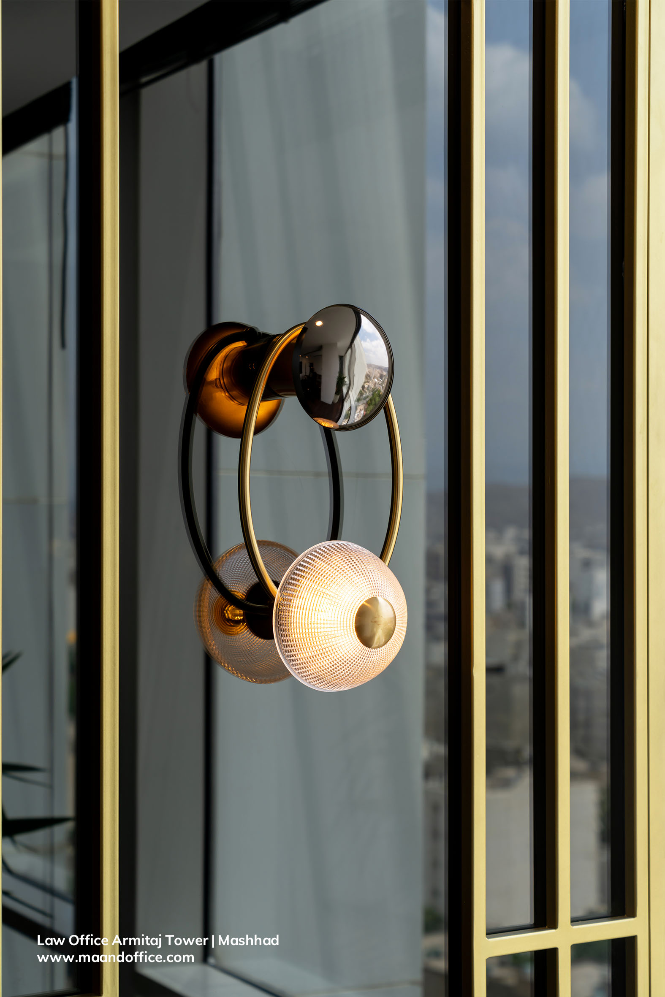
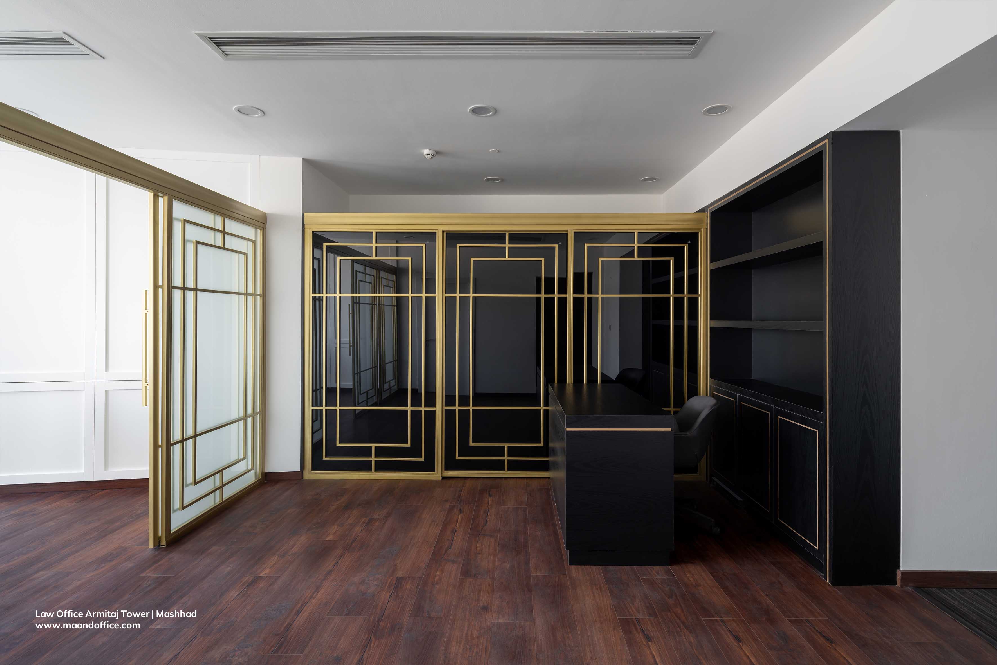
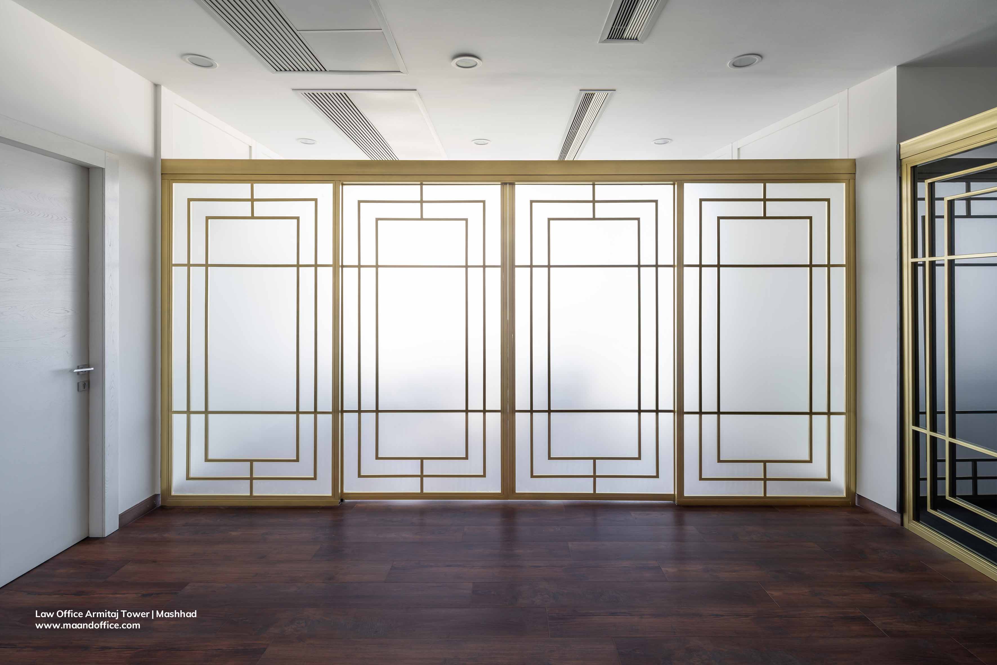
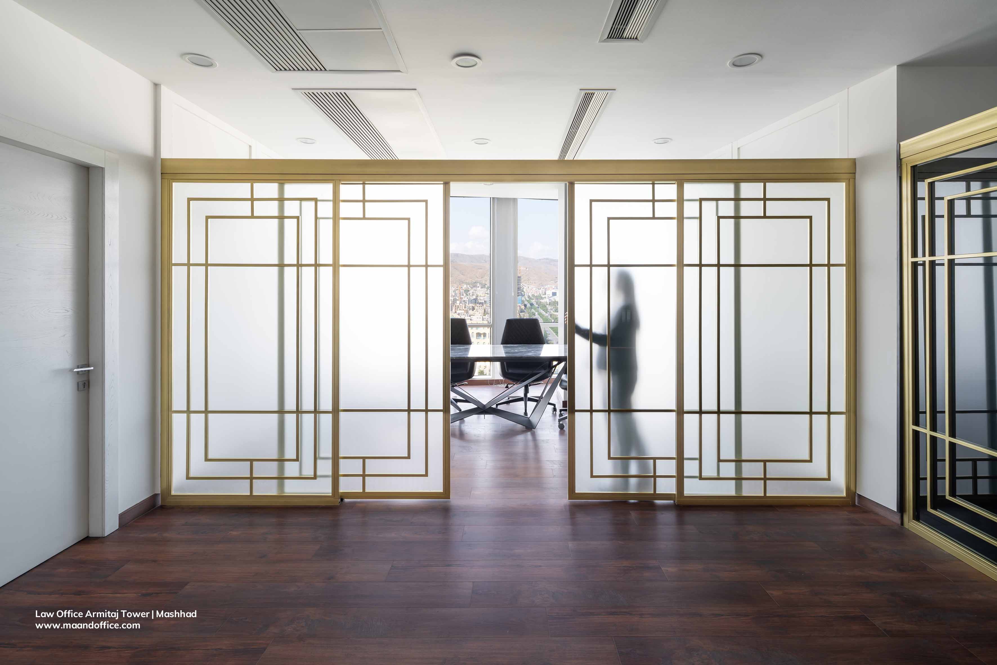
The interior design is centered around vertical frames as one of its primary architectural elements, introducing a sense of order, coherence, and visual rhythm while responding to the formal character of a law office. Black mirrors and glass partitions further contribute to the spatial experience by creating reflections, transparency, and visual depth. At the same time, they allow natural light to penetrate the newly integrated spaces.
Through the careful balance of transparency and separation, the design maintains spatial continuity while establishing a formal, cohesive, and contemporary identity for the law office.
Armitaj Law Office
