
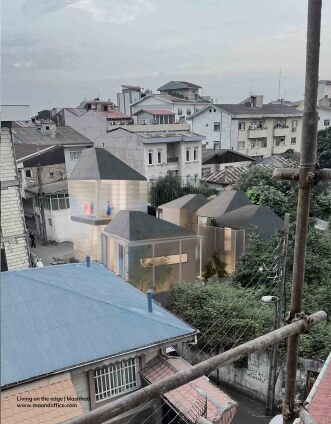
The project is located in the historic neighborhood of Pirsara in Rasht, once part of the main commercial route connecting Rasht and Fuman. Its urban fabric is rooted in the architecture of the Qajar period. Streets formed by a sequence of small, interconnected squares gradually lead toward significant civic spaces such as Sabzeh Meydan and the Municipality Square. These spaces have historically contributed to the formation of urban social life, guiding human behavior from the individual scale to small groups and, ultimately, larger civic communities.
Three fundamental questions shaped the design process: How should architecture engage with the history and memory of a transforming urban fabric? How can the house respond to its climatic context? And how can a contemporary dwelling balance individual freedom with sensitivity to its surroundings?
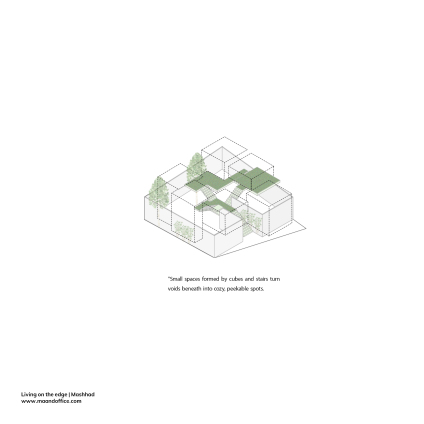
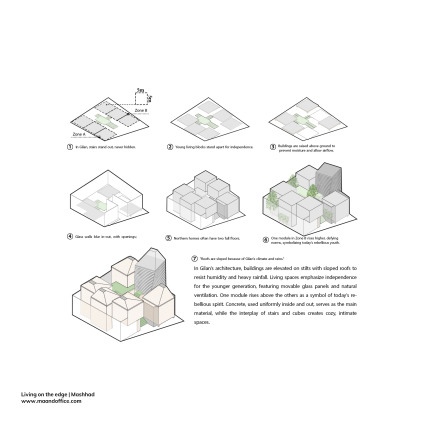
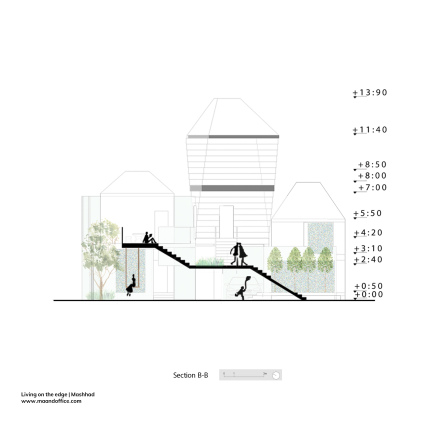
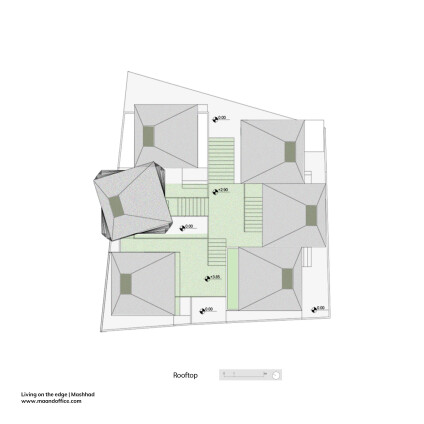
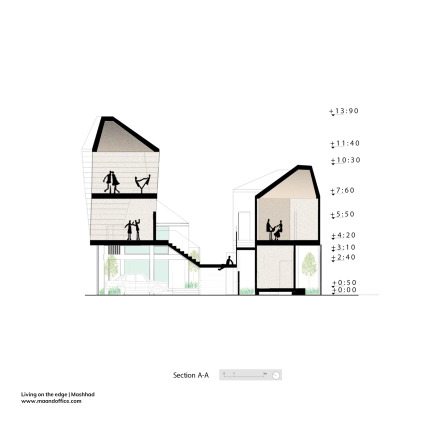
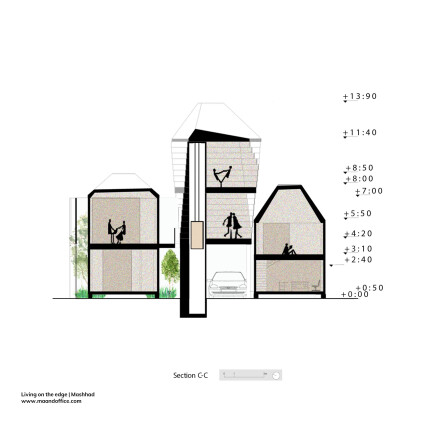
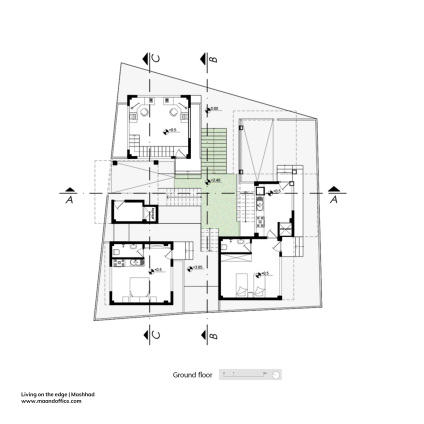
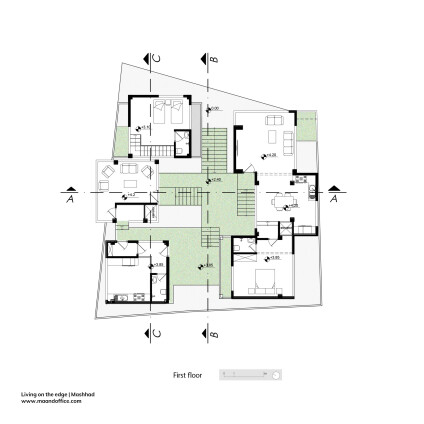
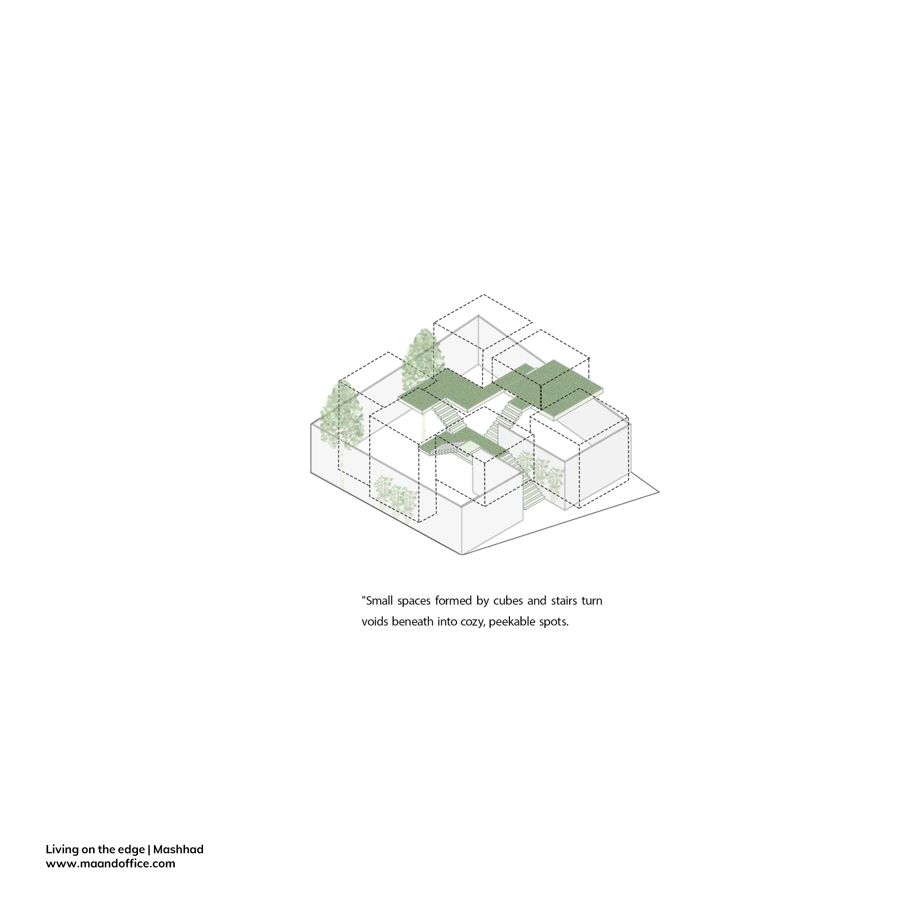
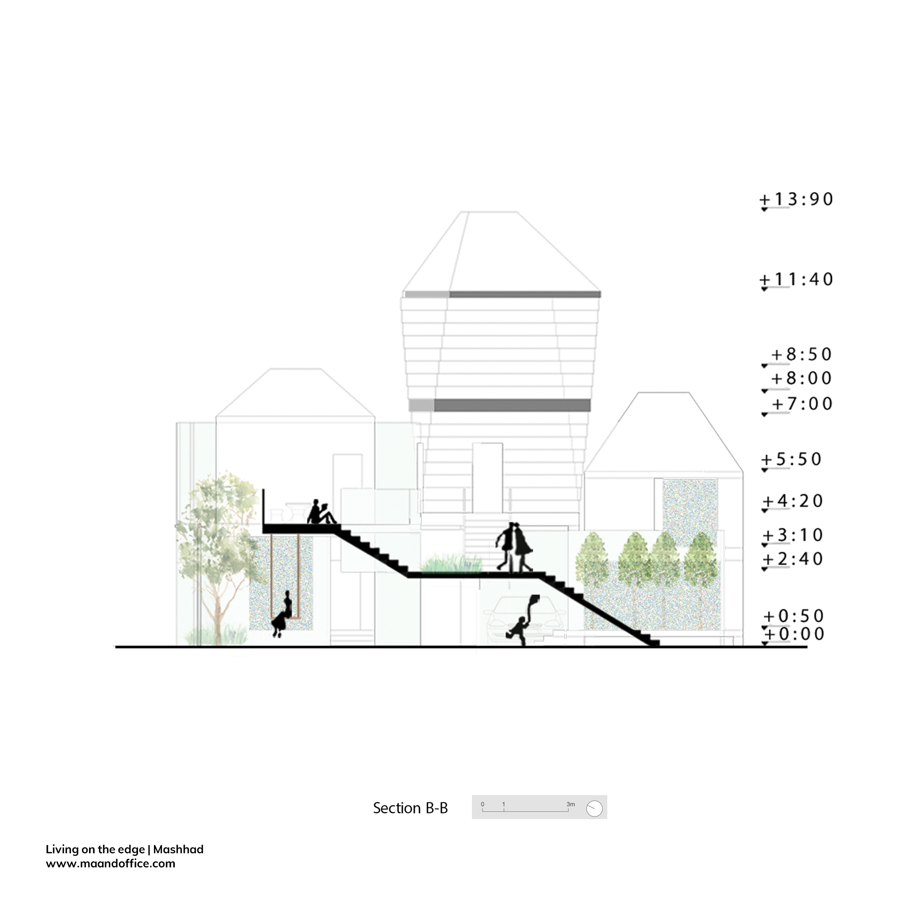
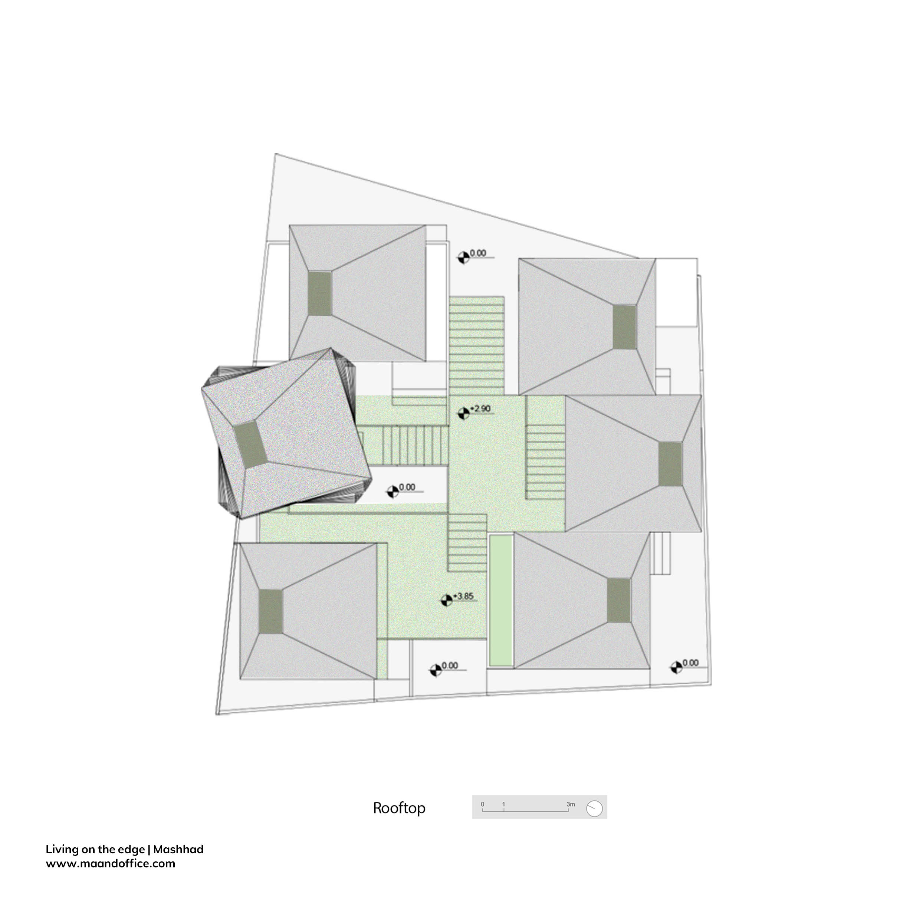
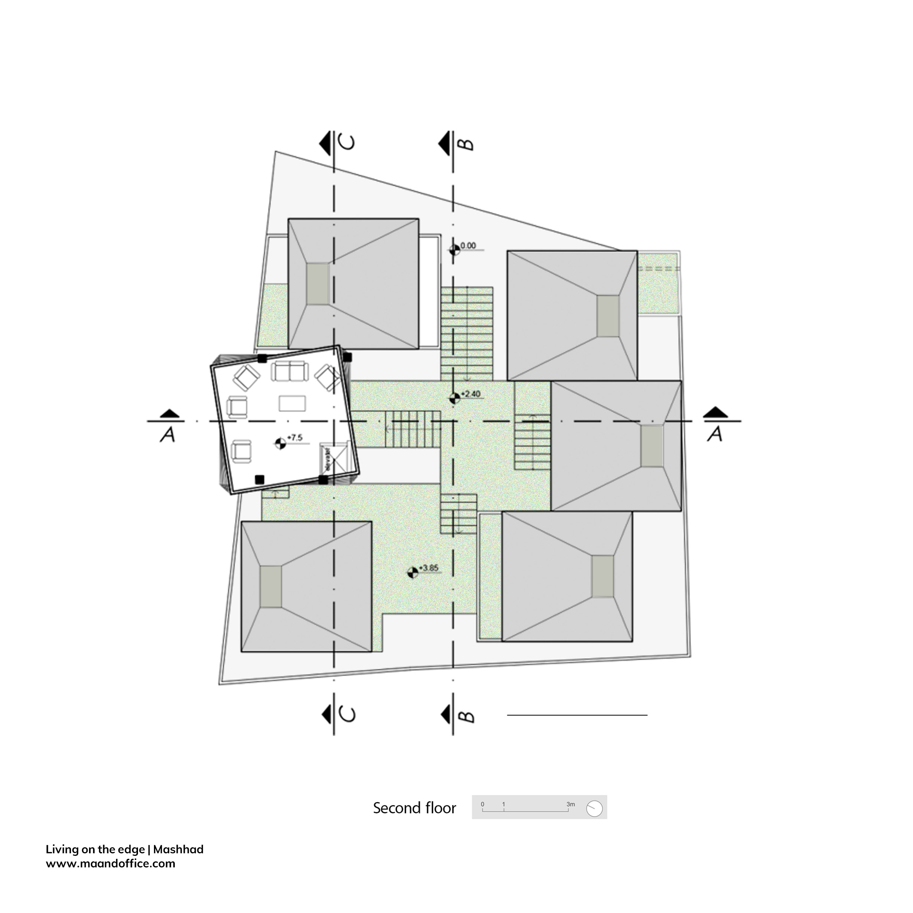
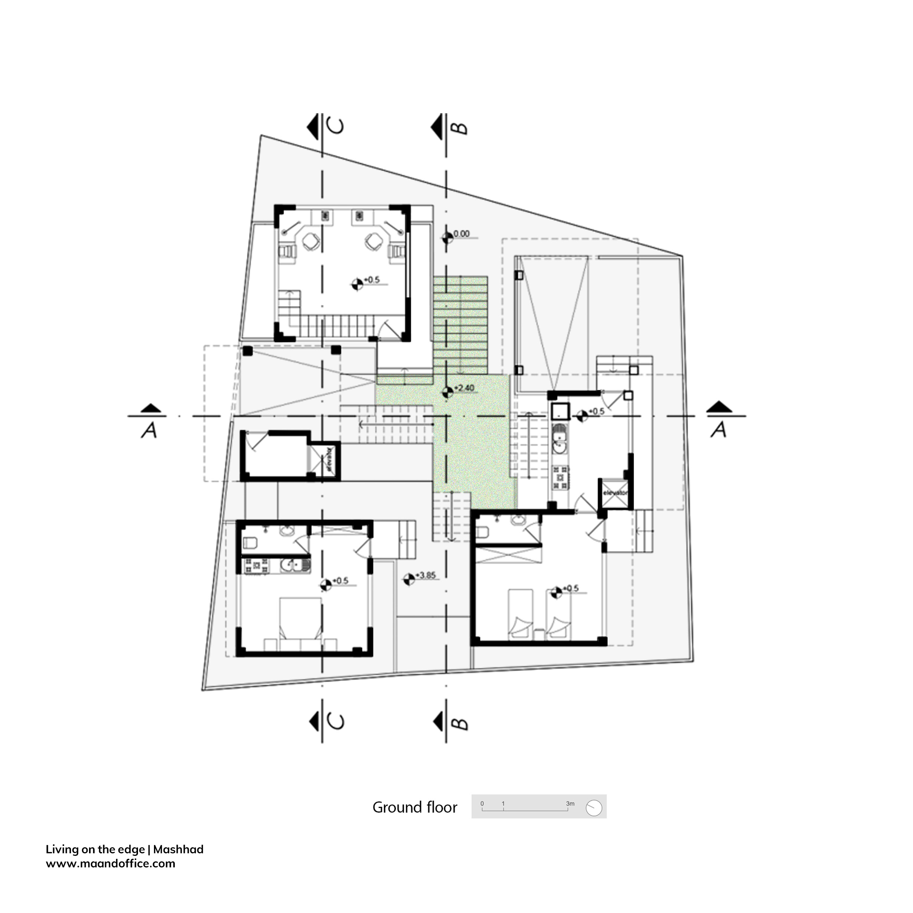
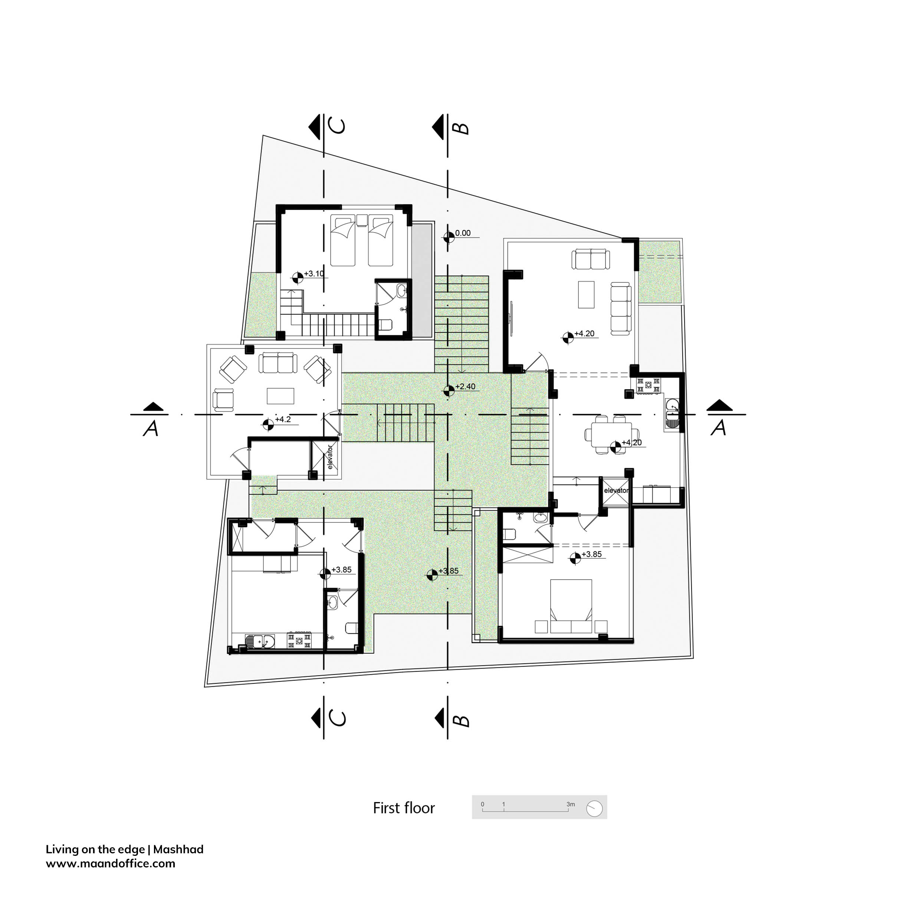
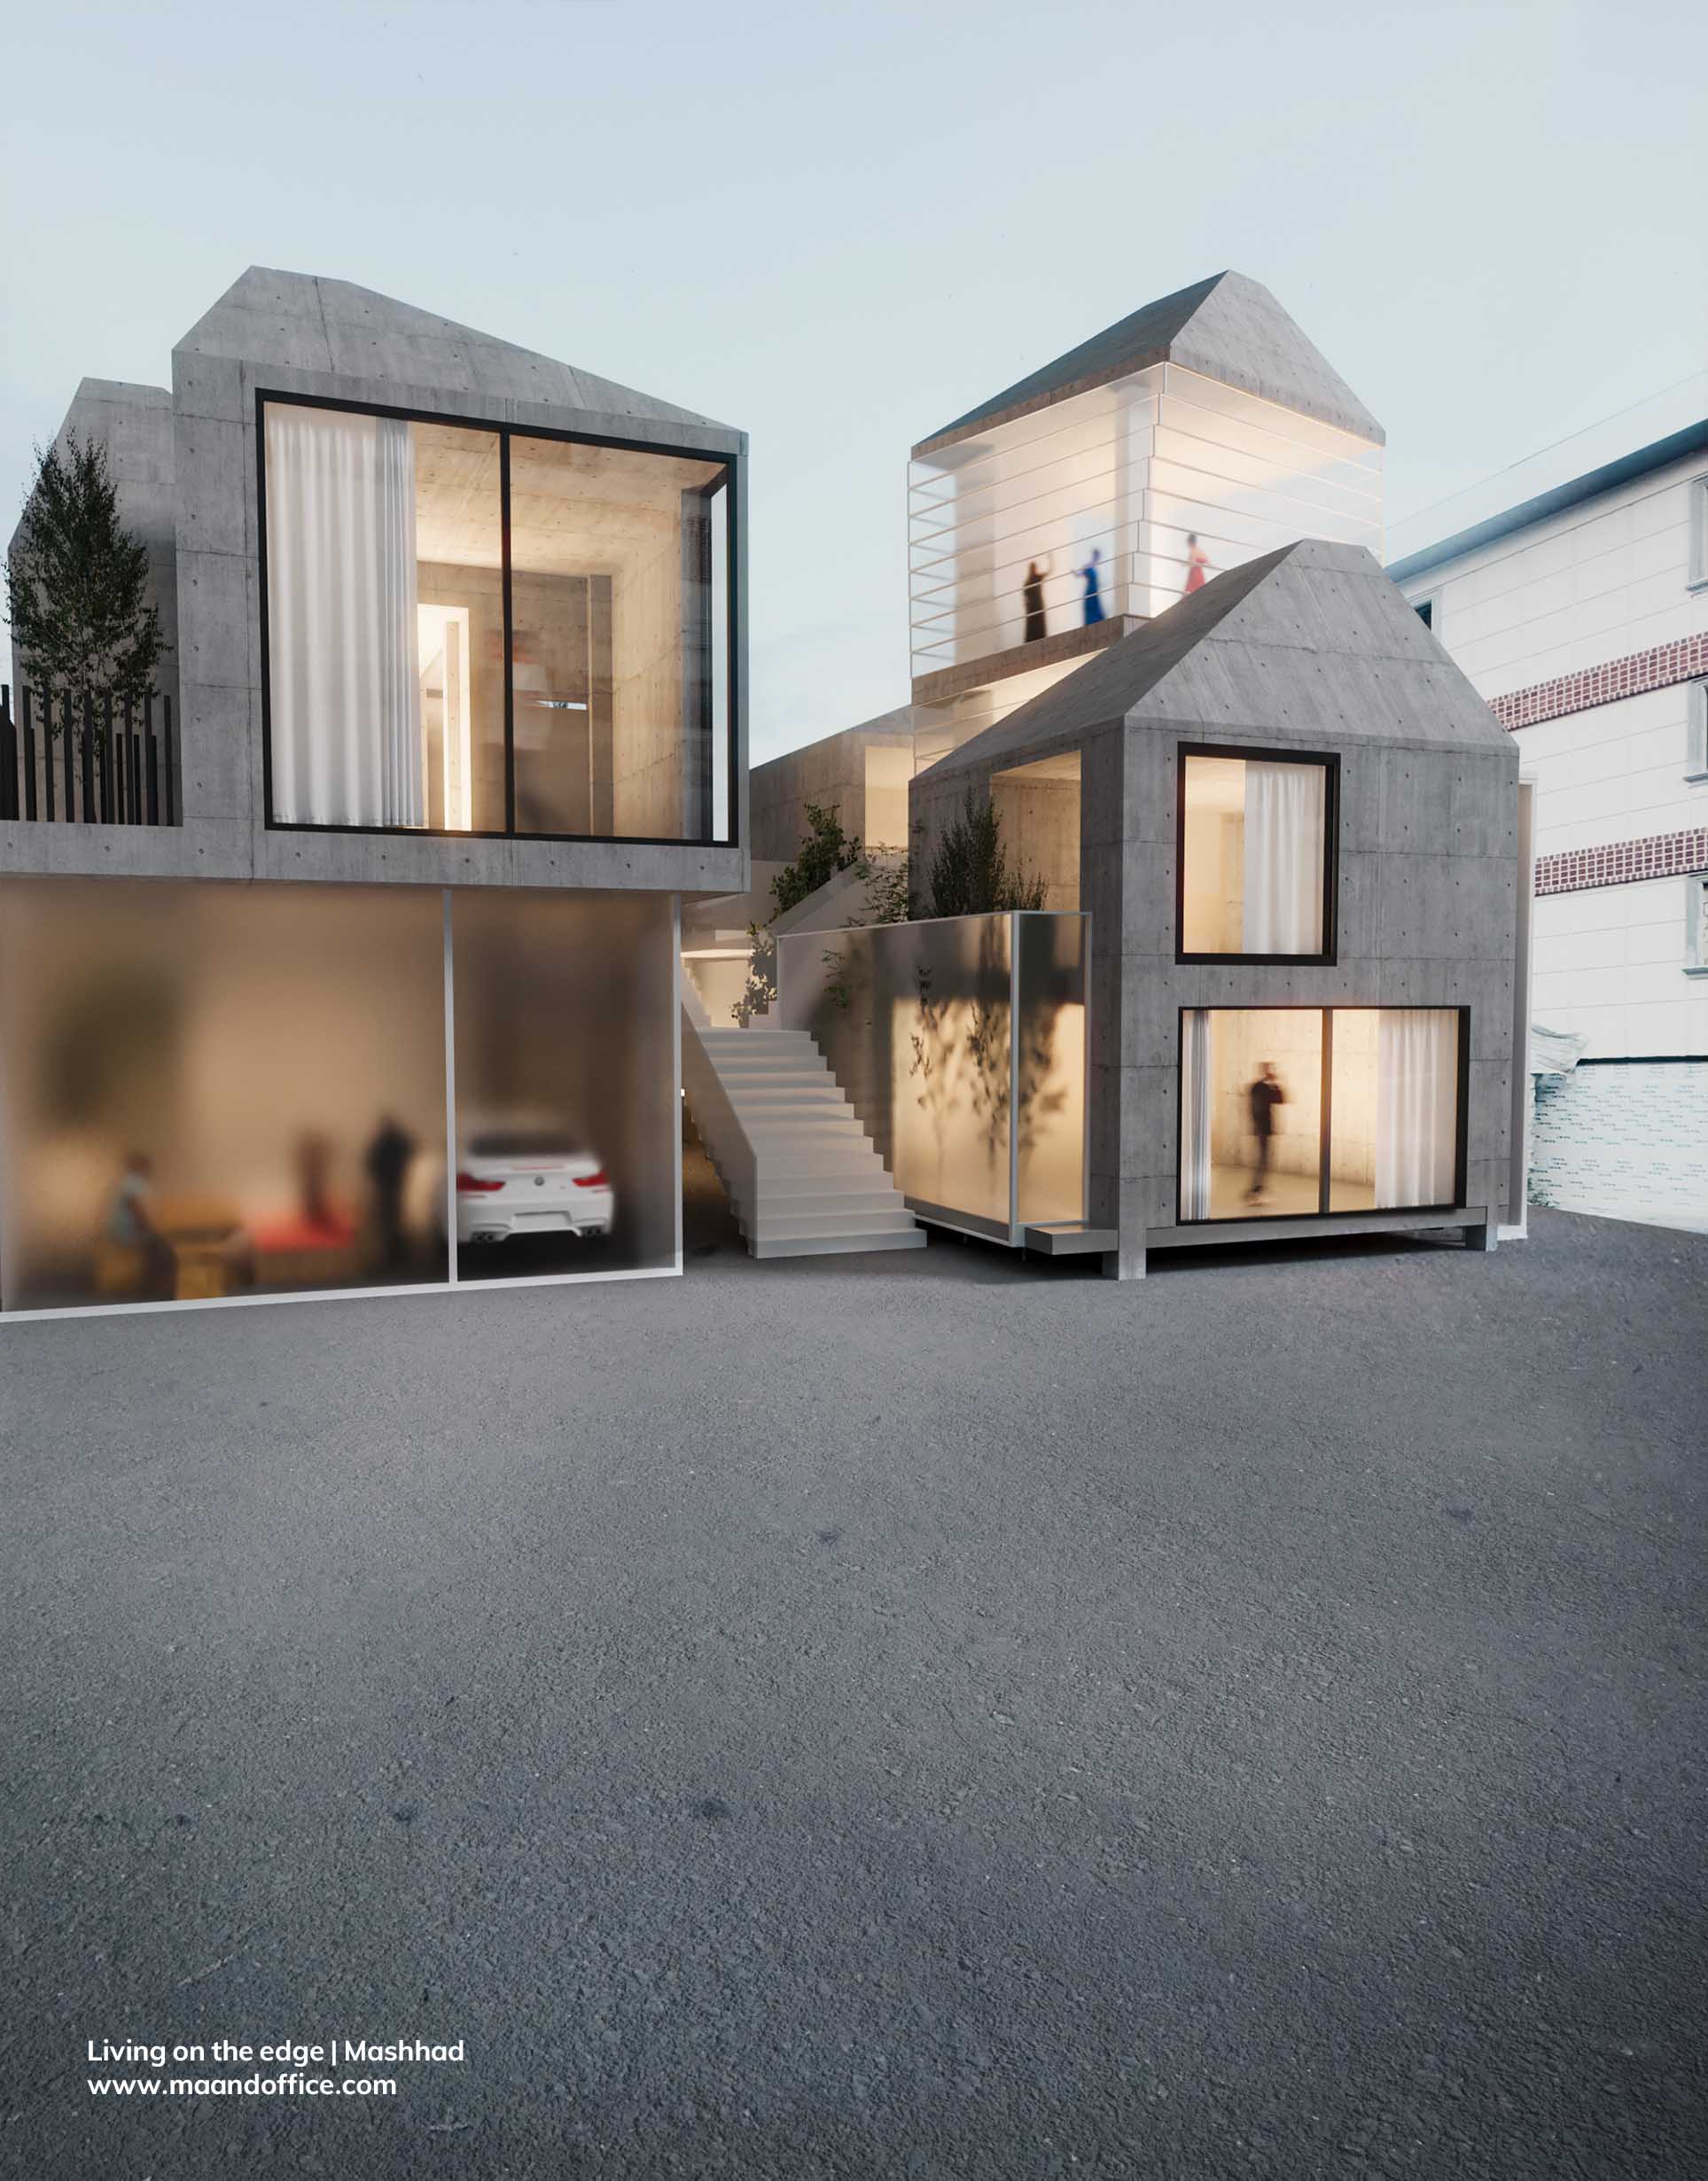
The design strategy extends the interaction with the surrounding urban fabric into the project through a setback and an internal pedestrian path. At the heart of the house, a central staircase acts as its social spine, connecting private and shared spaces before opening onto a collective gathering area. Aligned with the prevailing northern breeze, the staircase also functions as a semi-open, multifunctional space that can be used throughout most of the year.
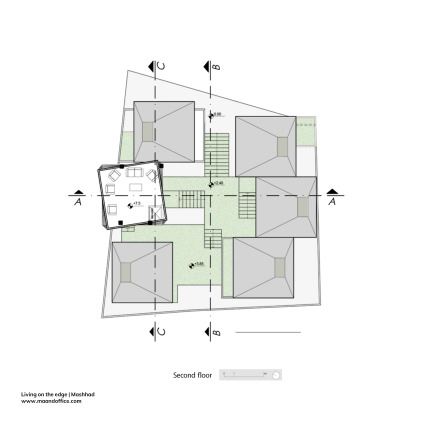
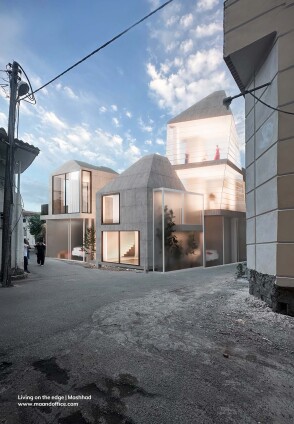
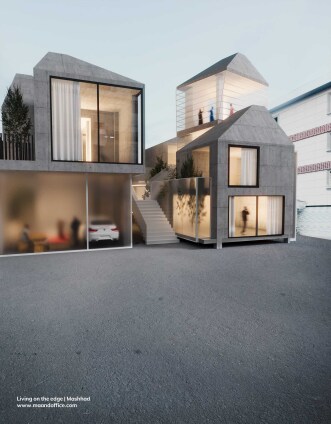
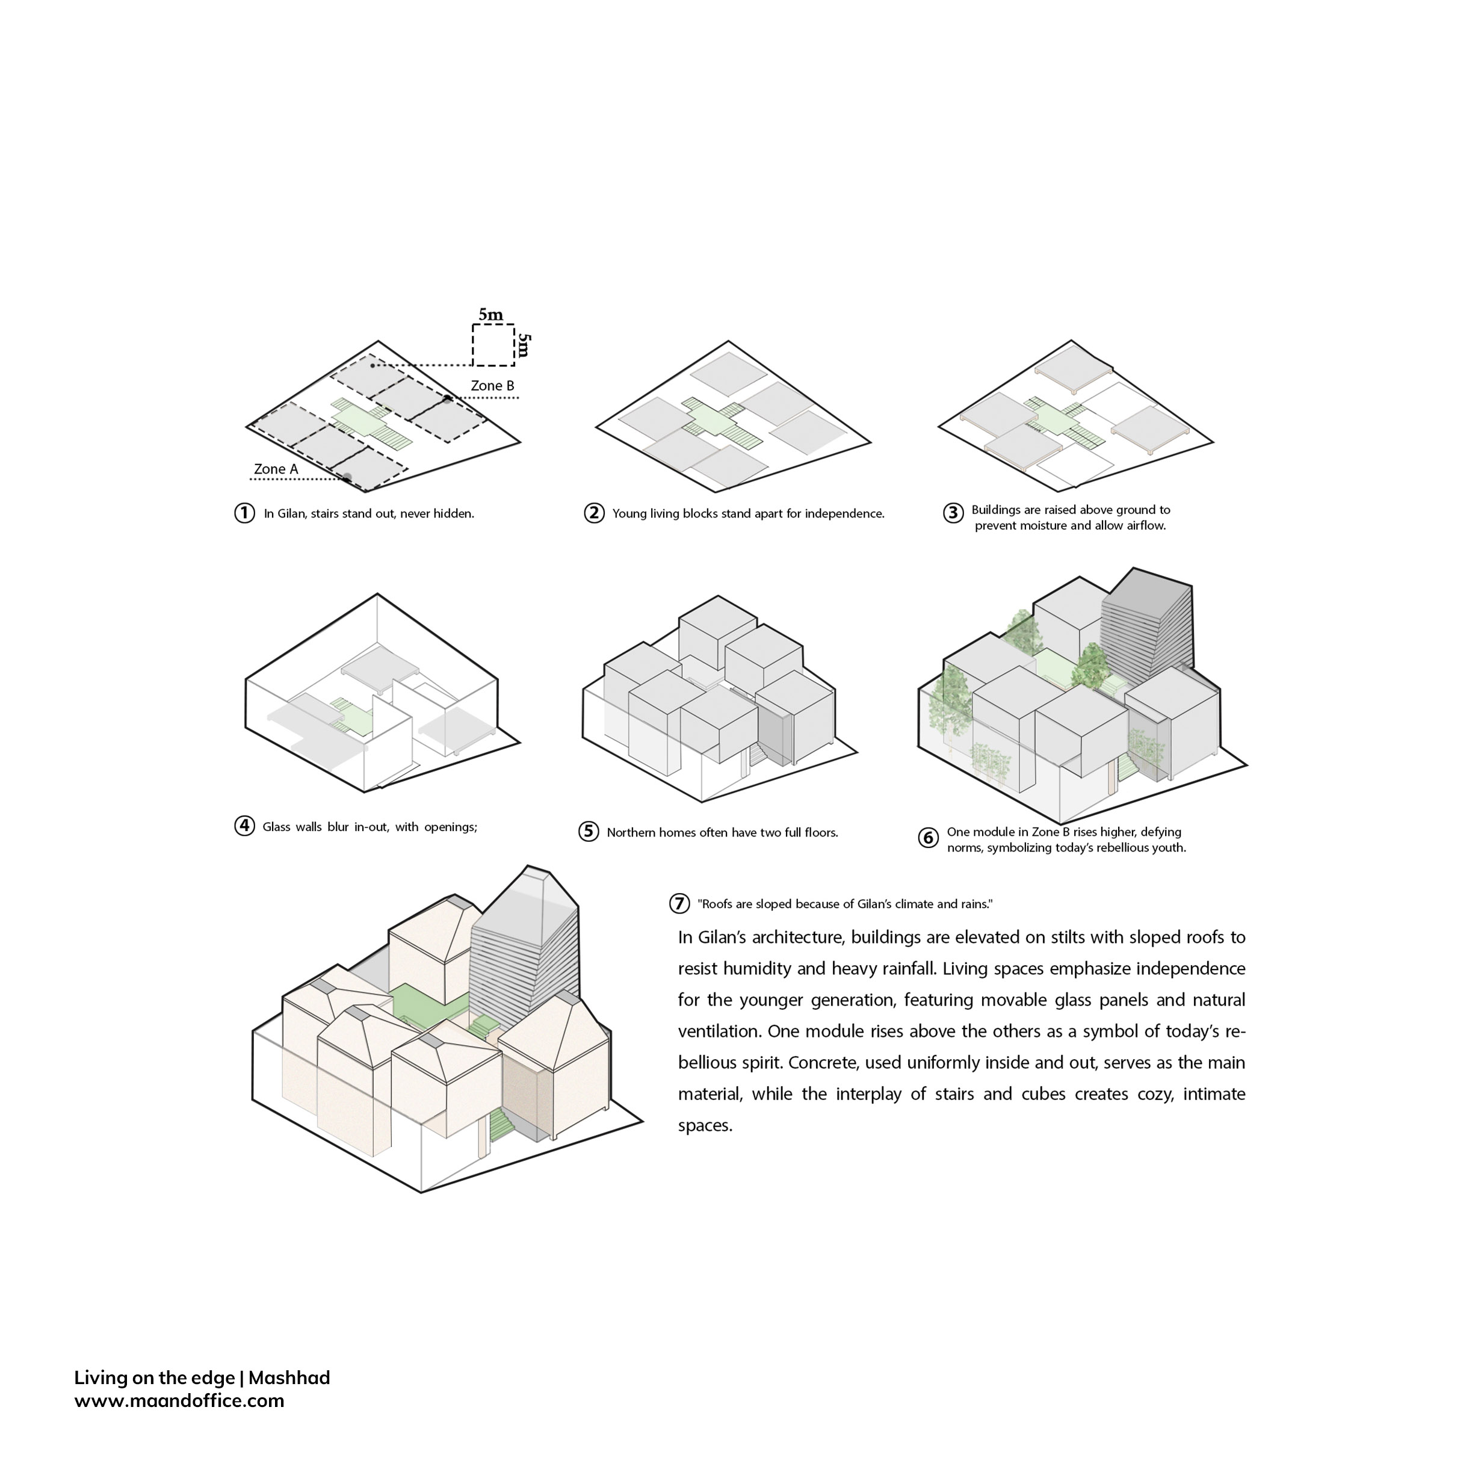
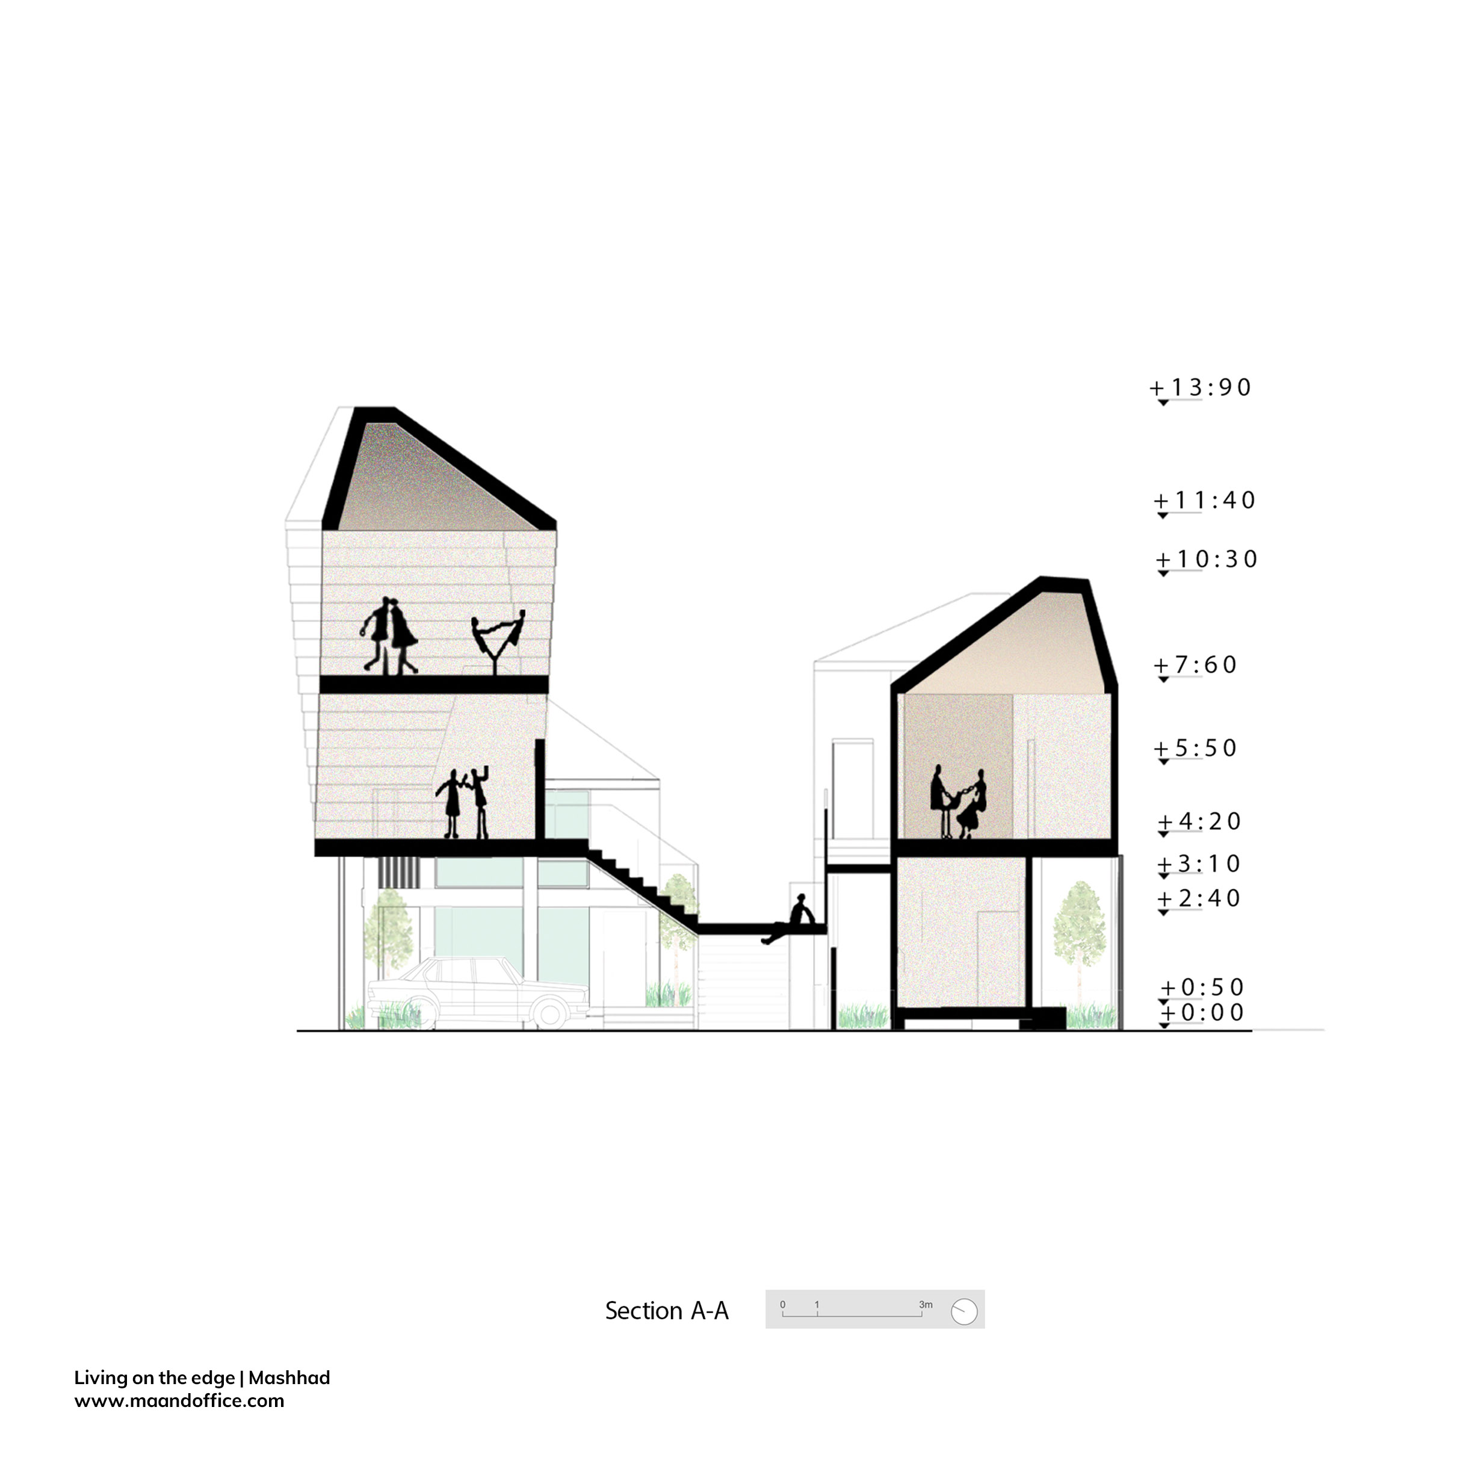
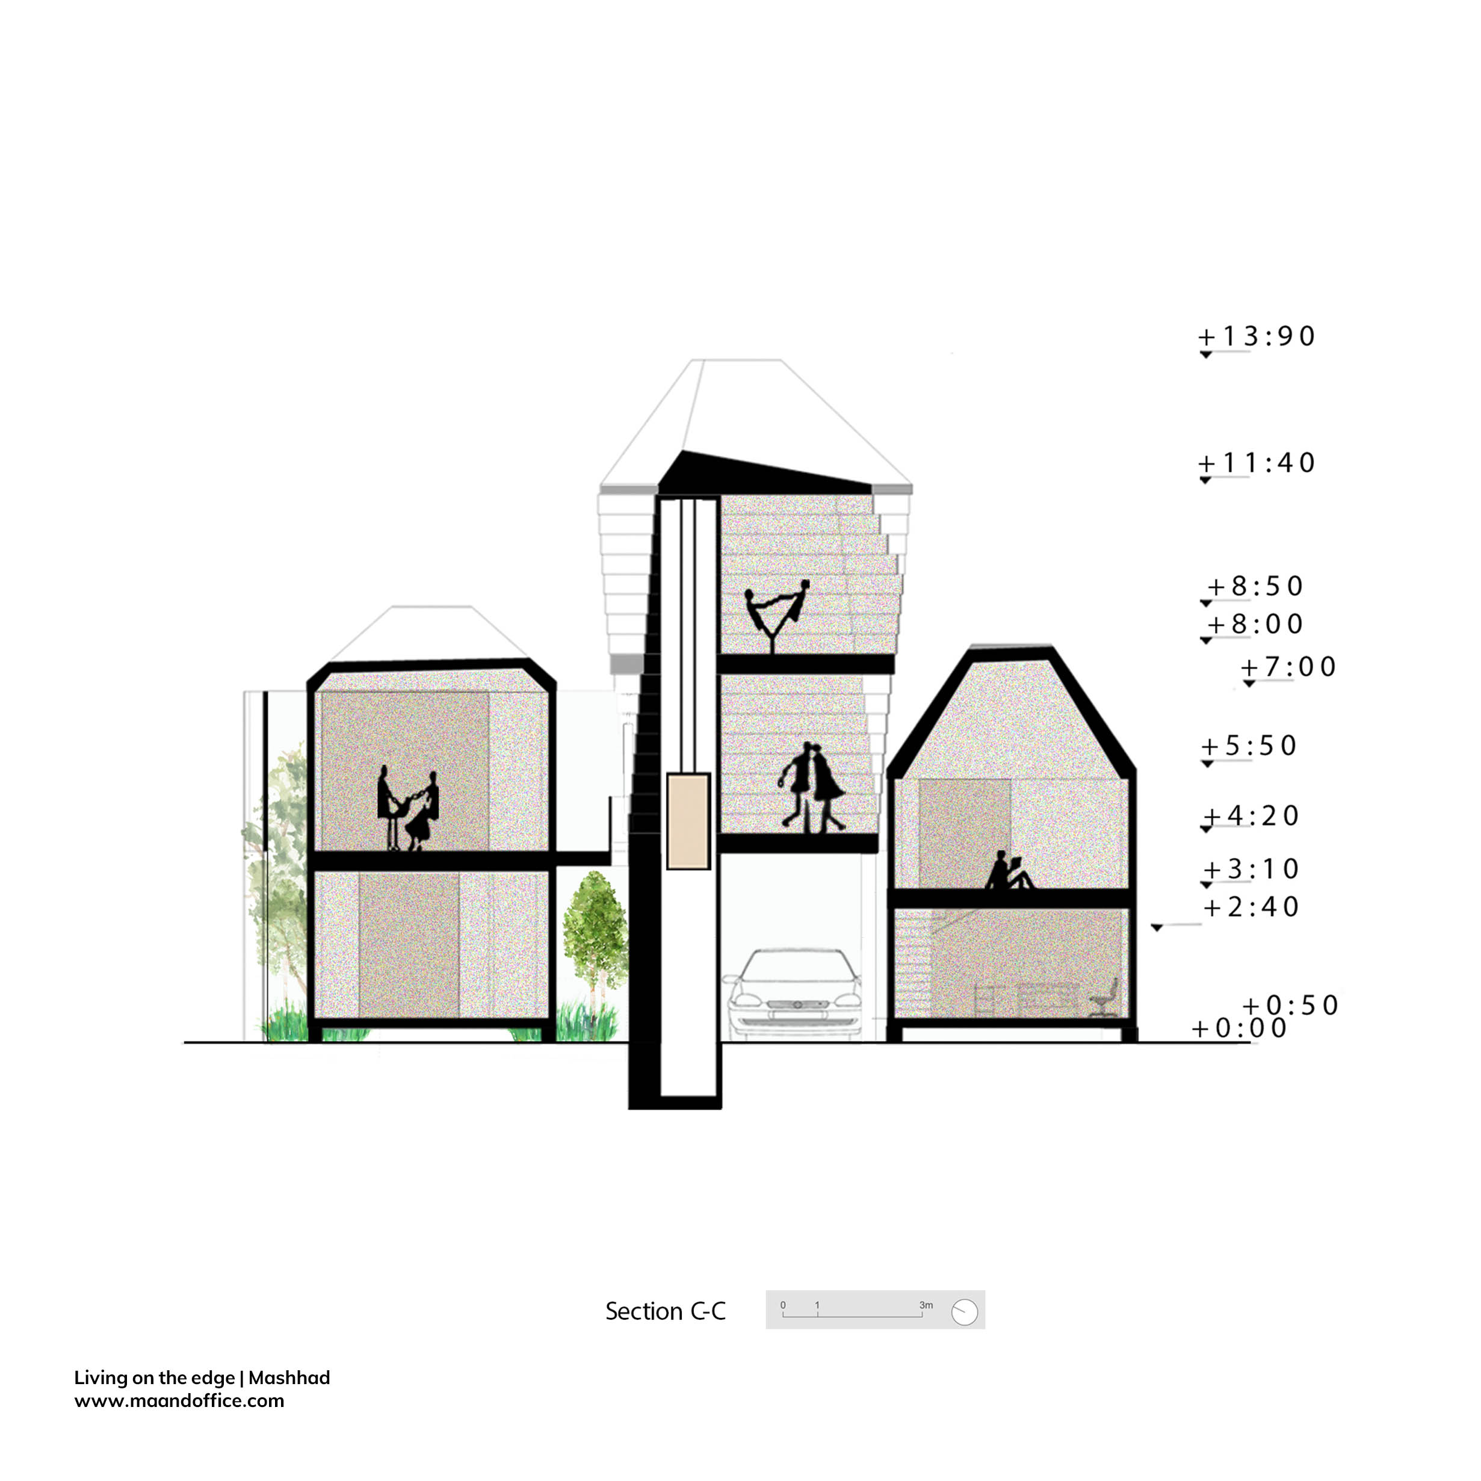
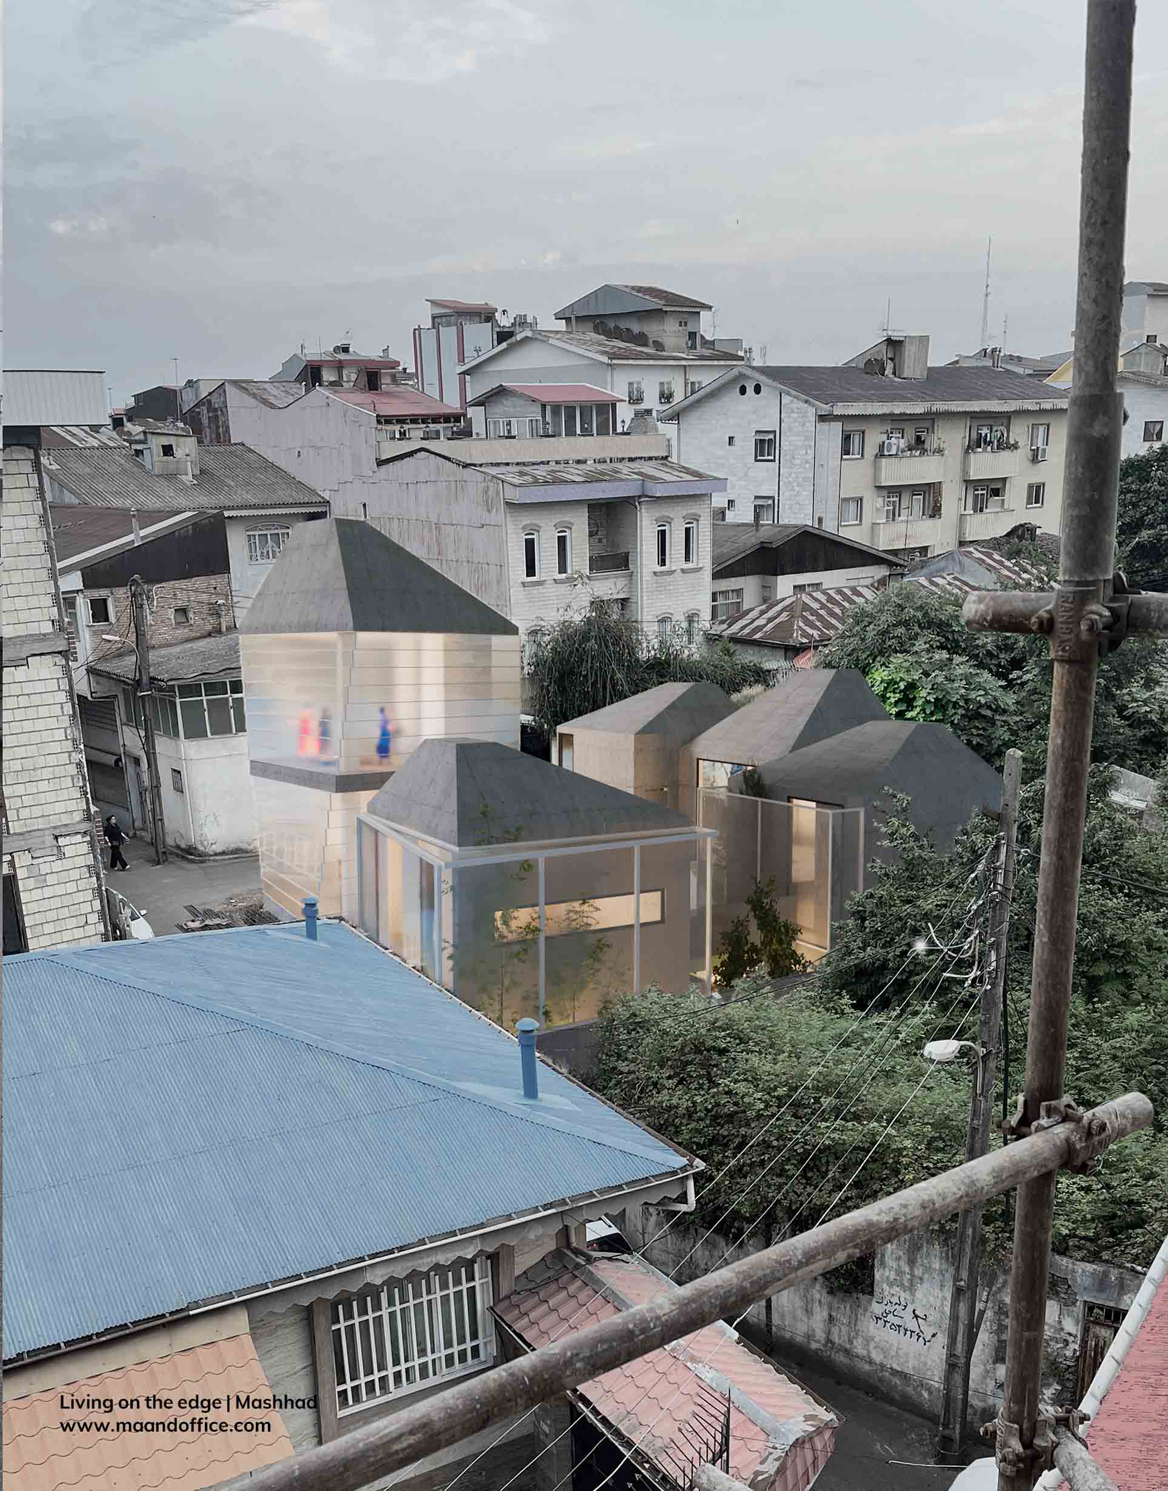
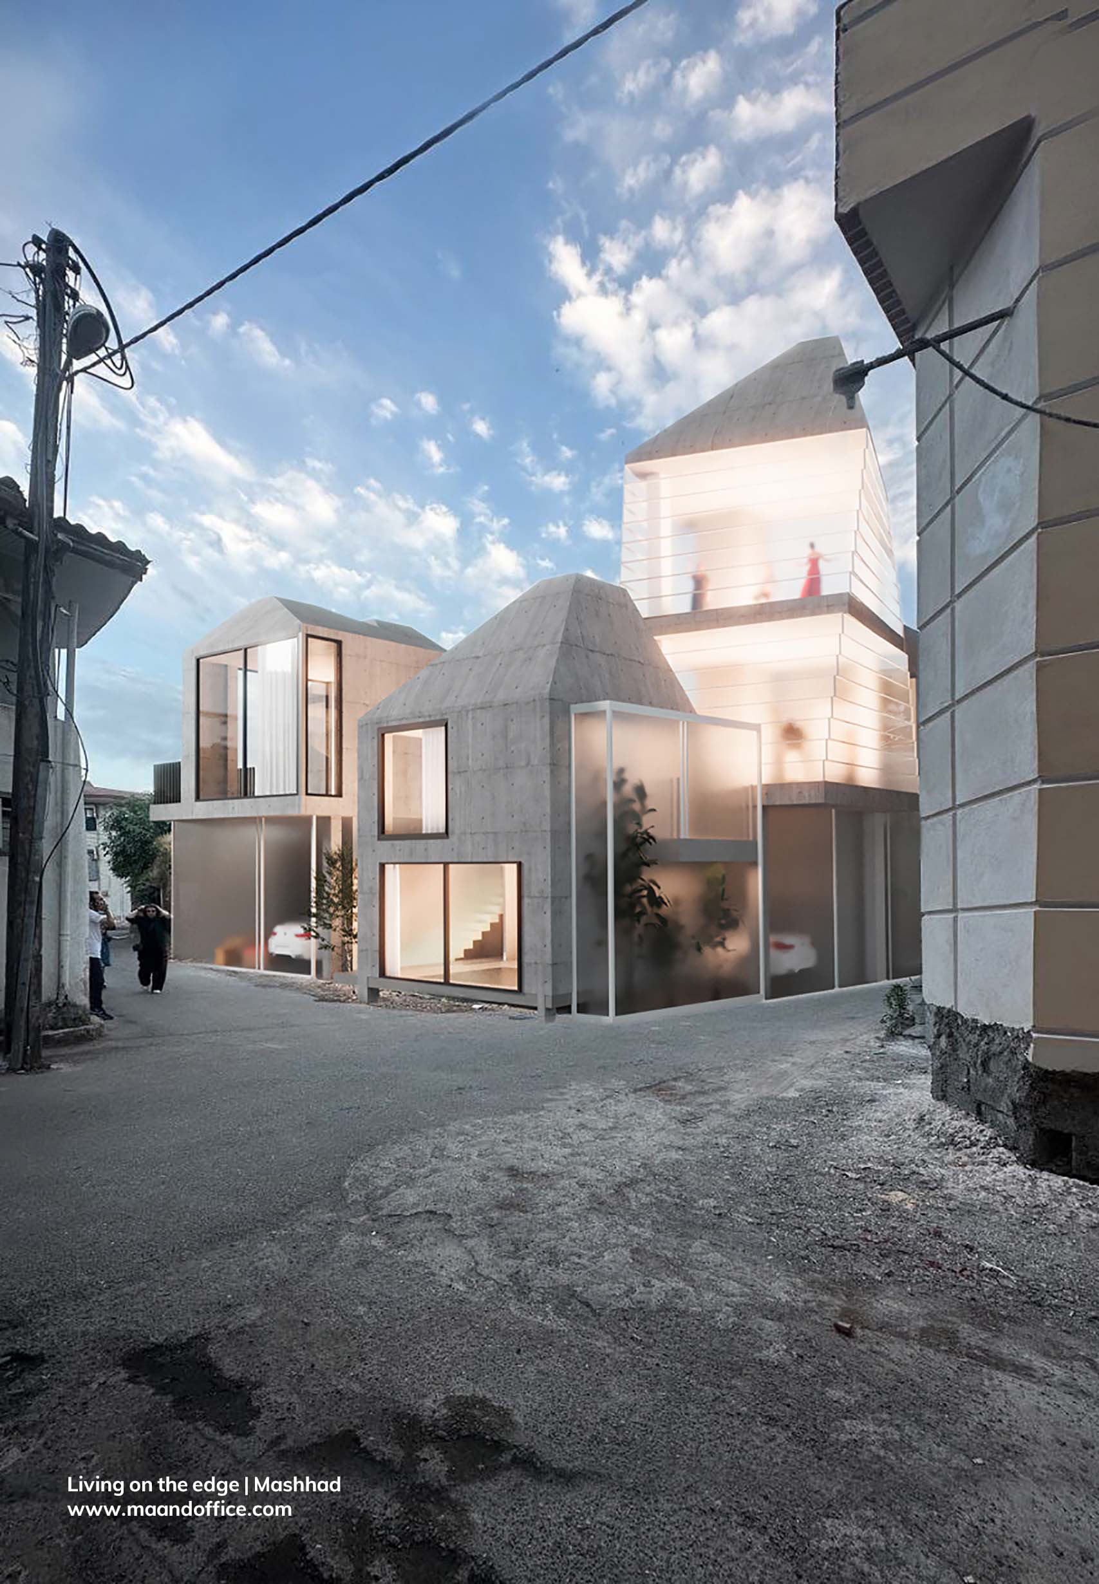
The house was designed for a family of four—a father, mother, and two young children—with a need for spatial separation and individual independence. The central staircase divides the house into two primary living domains: Zone A for the parents and Zone B for the children, with the latter providing a larger area. Drawing inspiration from the geometric order of the historic context, each zone is organized through a modular system of 5 × 5 meter squares. The parents’ volumes are interconnected, while the children’s volumes are detached and elevated above the ground, allowing air circulation beneath them and helping protect the spaces from ground moisture.
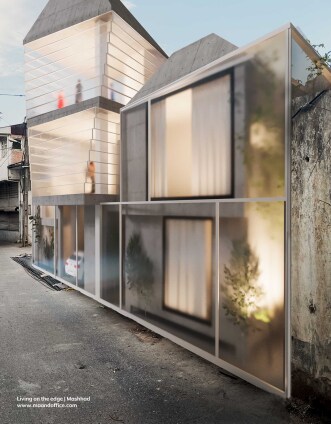
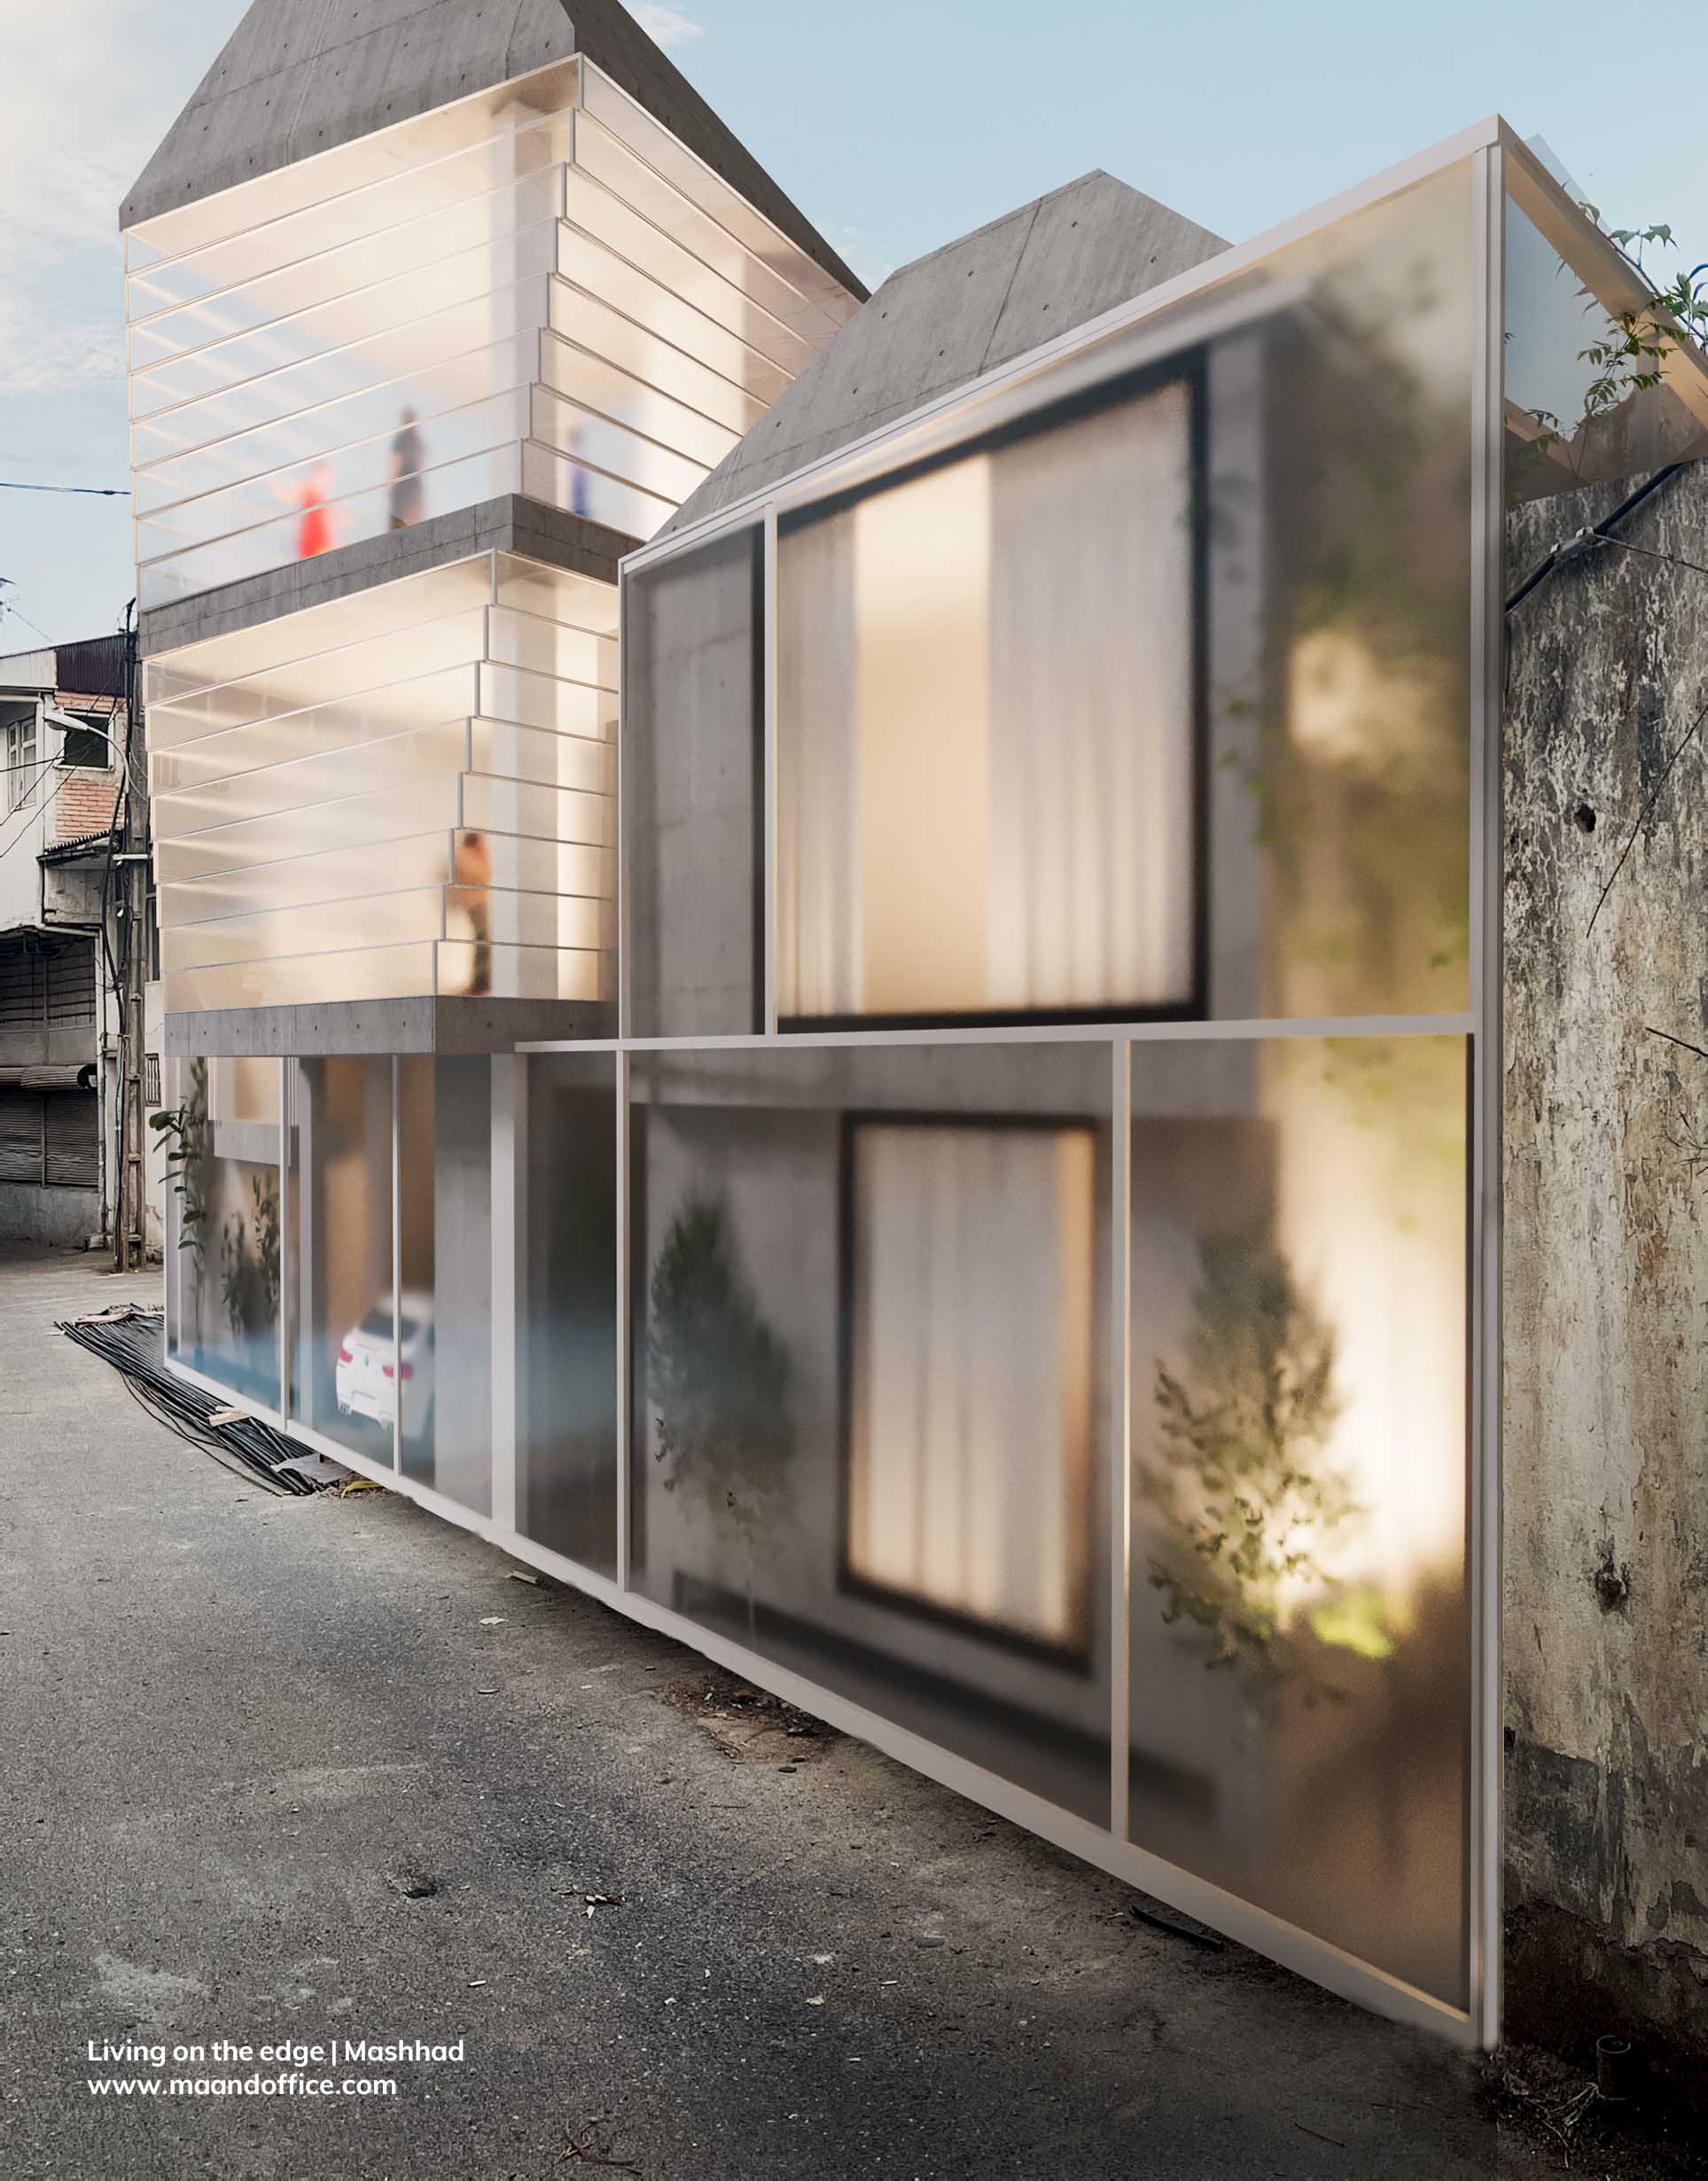
A glass envelope surrounds the building, creating a subtle threshold between interior and exterior. It provides thermal protection, adjustable transparency, and continuous visual connections with the surrounding environment. One of the children’s volumes projects outward, creating a dynamic and expressive space for gathering. This gesture introduces a sense of complexity and contemporary freedom without compromising the structural logic or functional organization of the house.
Ultimately, Living on the Edge of Now explores how a contemporary house can respond simultaneously to history, climate, and social needs. The project creates a flexible, open, and meaningful living environment that establishes a dialogue between the past and the present while remaining rooted in its context.
Awards & Publications
• Top 10 Finalist, 3rd Edition of “Khaneh Doost Kojast?” (Where Is the Friend’s House?) Architectural Design Competition, Koocheh Cultural & Art Magazine, 2023, for the design of Living on the Edge of Now, a contemporary house within the historic fabric of Pirsara, Rasht. The project was selected by a jury including Reza Habibzadeh, Kamran Heyrati, Alireza Aeinifar, Zahra Armand, Habibeh Majd-Abadi, and Niloufar Niksar.
• Featured Project, Architizer
• Published on international architecture platforms:
Architizer — Living on the Edge
https://architizer.com/projects/living-on-the-edge
Archello — Living on the Edge
https://archello.com/project/living-on-the-edge-2
Archilovers — Living on the Edge
https://www.archilovers.com/projects/339767/living-on-the-edge.html
Re-thinking the Future — Living on the Edge by MAAND Office
https://www.re-thinkingthefuture.com/residential/12218-living-on-the-edge-by-maand-office/
World Architecture — Project Publication
https://worldarchitecture.org/architecture-projects/phepz/corner-apartment-project-pages.html
Living on the Edge of Now