
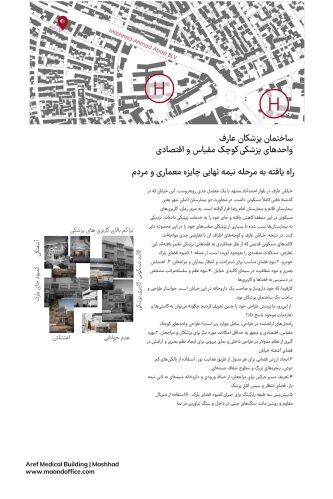
Ahmadabad Boulevard is one of the most significant urban corridors in the formation of Modernist architecture in Mashhad. The boulevard contains a remarkable collection of buildings from both the First and Second Pahlavi periods, and the surrounding residential fabric has been profoundly shaped by the architectural and urban identity established along this axis.
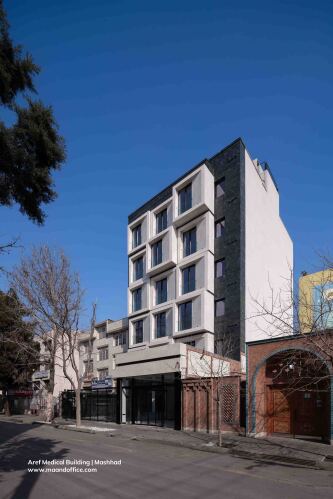
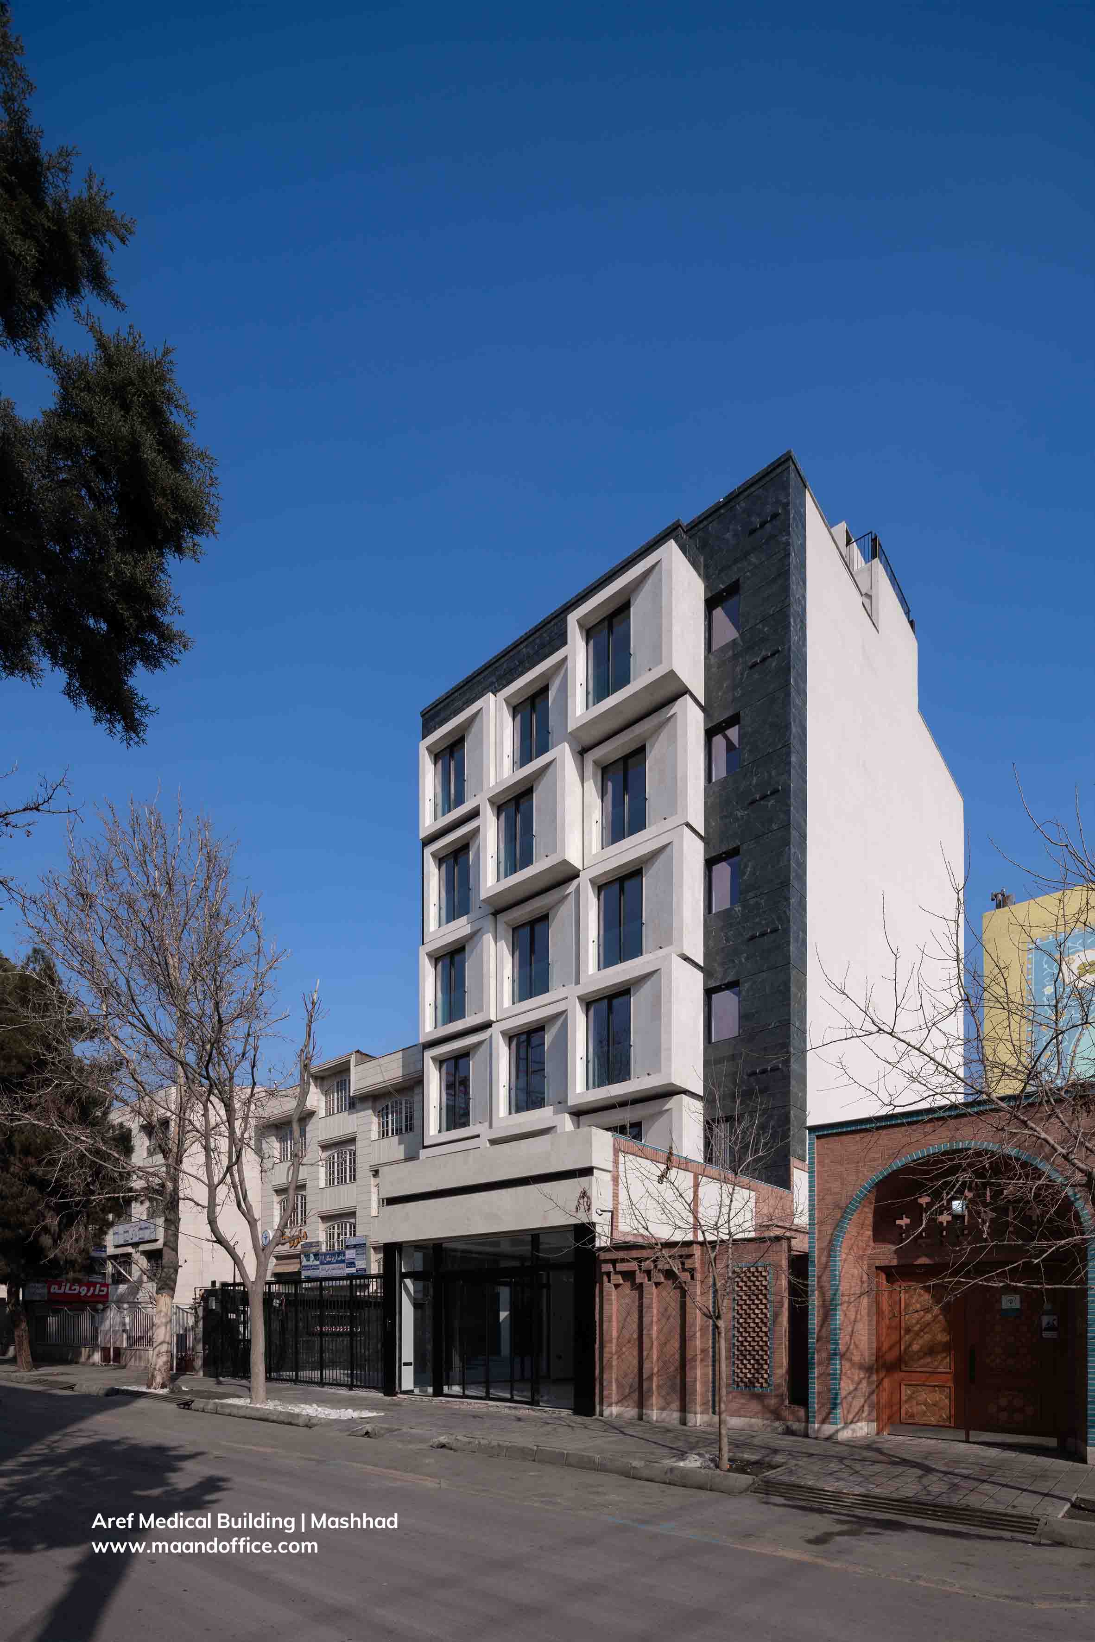
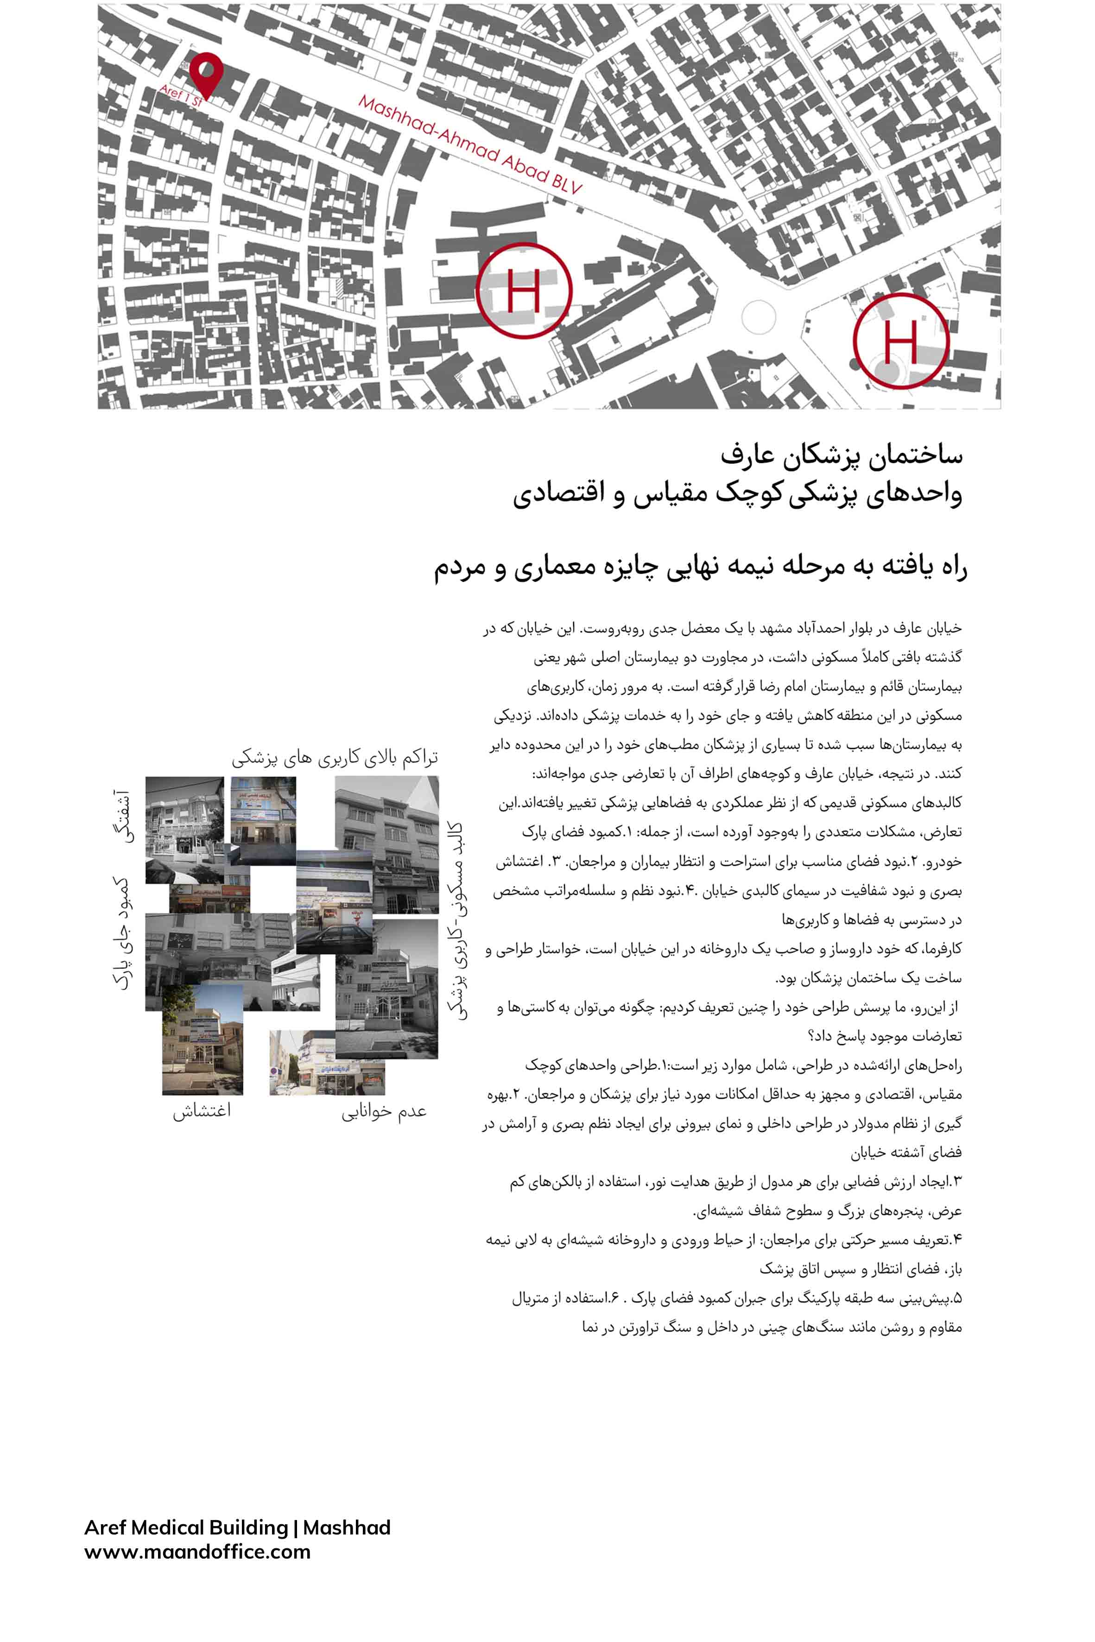
Aref Street, located on Ahmadabad Boulevard, faces a critical urban challenge. Originally developed as a purely residential neighborhood, it is situated adjacent to two of Mashhad's major hospitals—Qaem Hospital and Imam Reza Hospital. Over time, residential uses have gradually diminished and have been replaced by medical services. The proximity to these hospitals has encouraged many physicians to establish their private practices in the area. Consequently, Aref Street and its surrounding alleys are confronted with a fundamental conflict: former residential buildings have been functionally transformed into medical offices while retaining their original residential morphology.
This transformation has resulted in several urban and architectural problems, including:
1. Insufficient parking capacity.
2. A lack of appropriate waiting and resting spaces for patients and visitors.
3. Visual disorder and the absence of a coherent architectural identity along the street.
4. A lack of spatial hierarchy and clear circulation between different functions and destinations.
The client, a pharmacist and the owner of a pharmacy on Aref Street, commissioned the design of a medical office building. This led us to formulate the central design questions:
How can architecture respond to these existing deficiencies and conflicts? How can the architectural order and identity of Ahmadabad Boulevard be reinterpreted and employed to address the site's contemporary needs?
The proposed design responds through the following strategies:
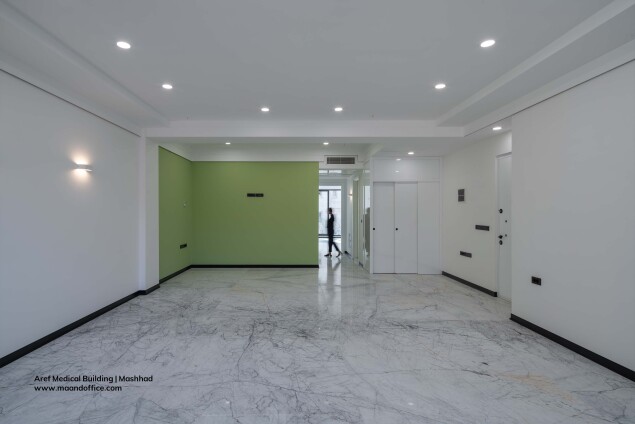
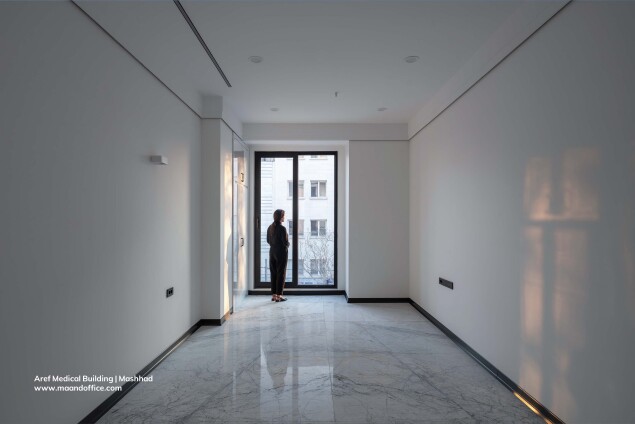
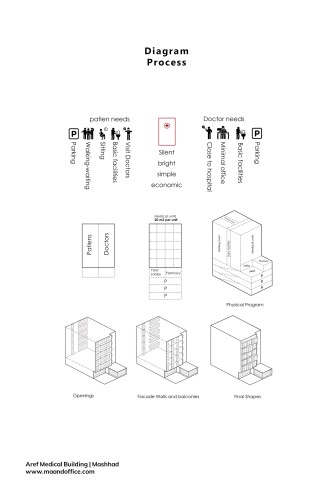
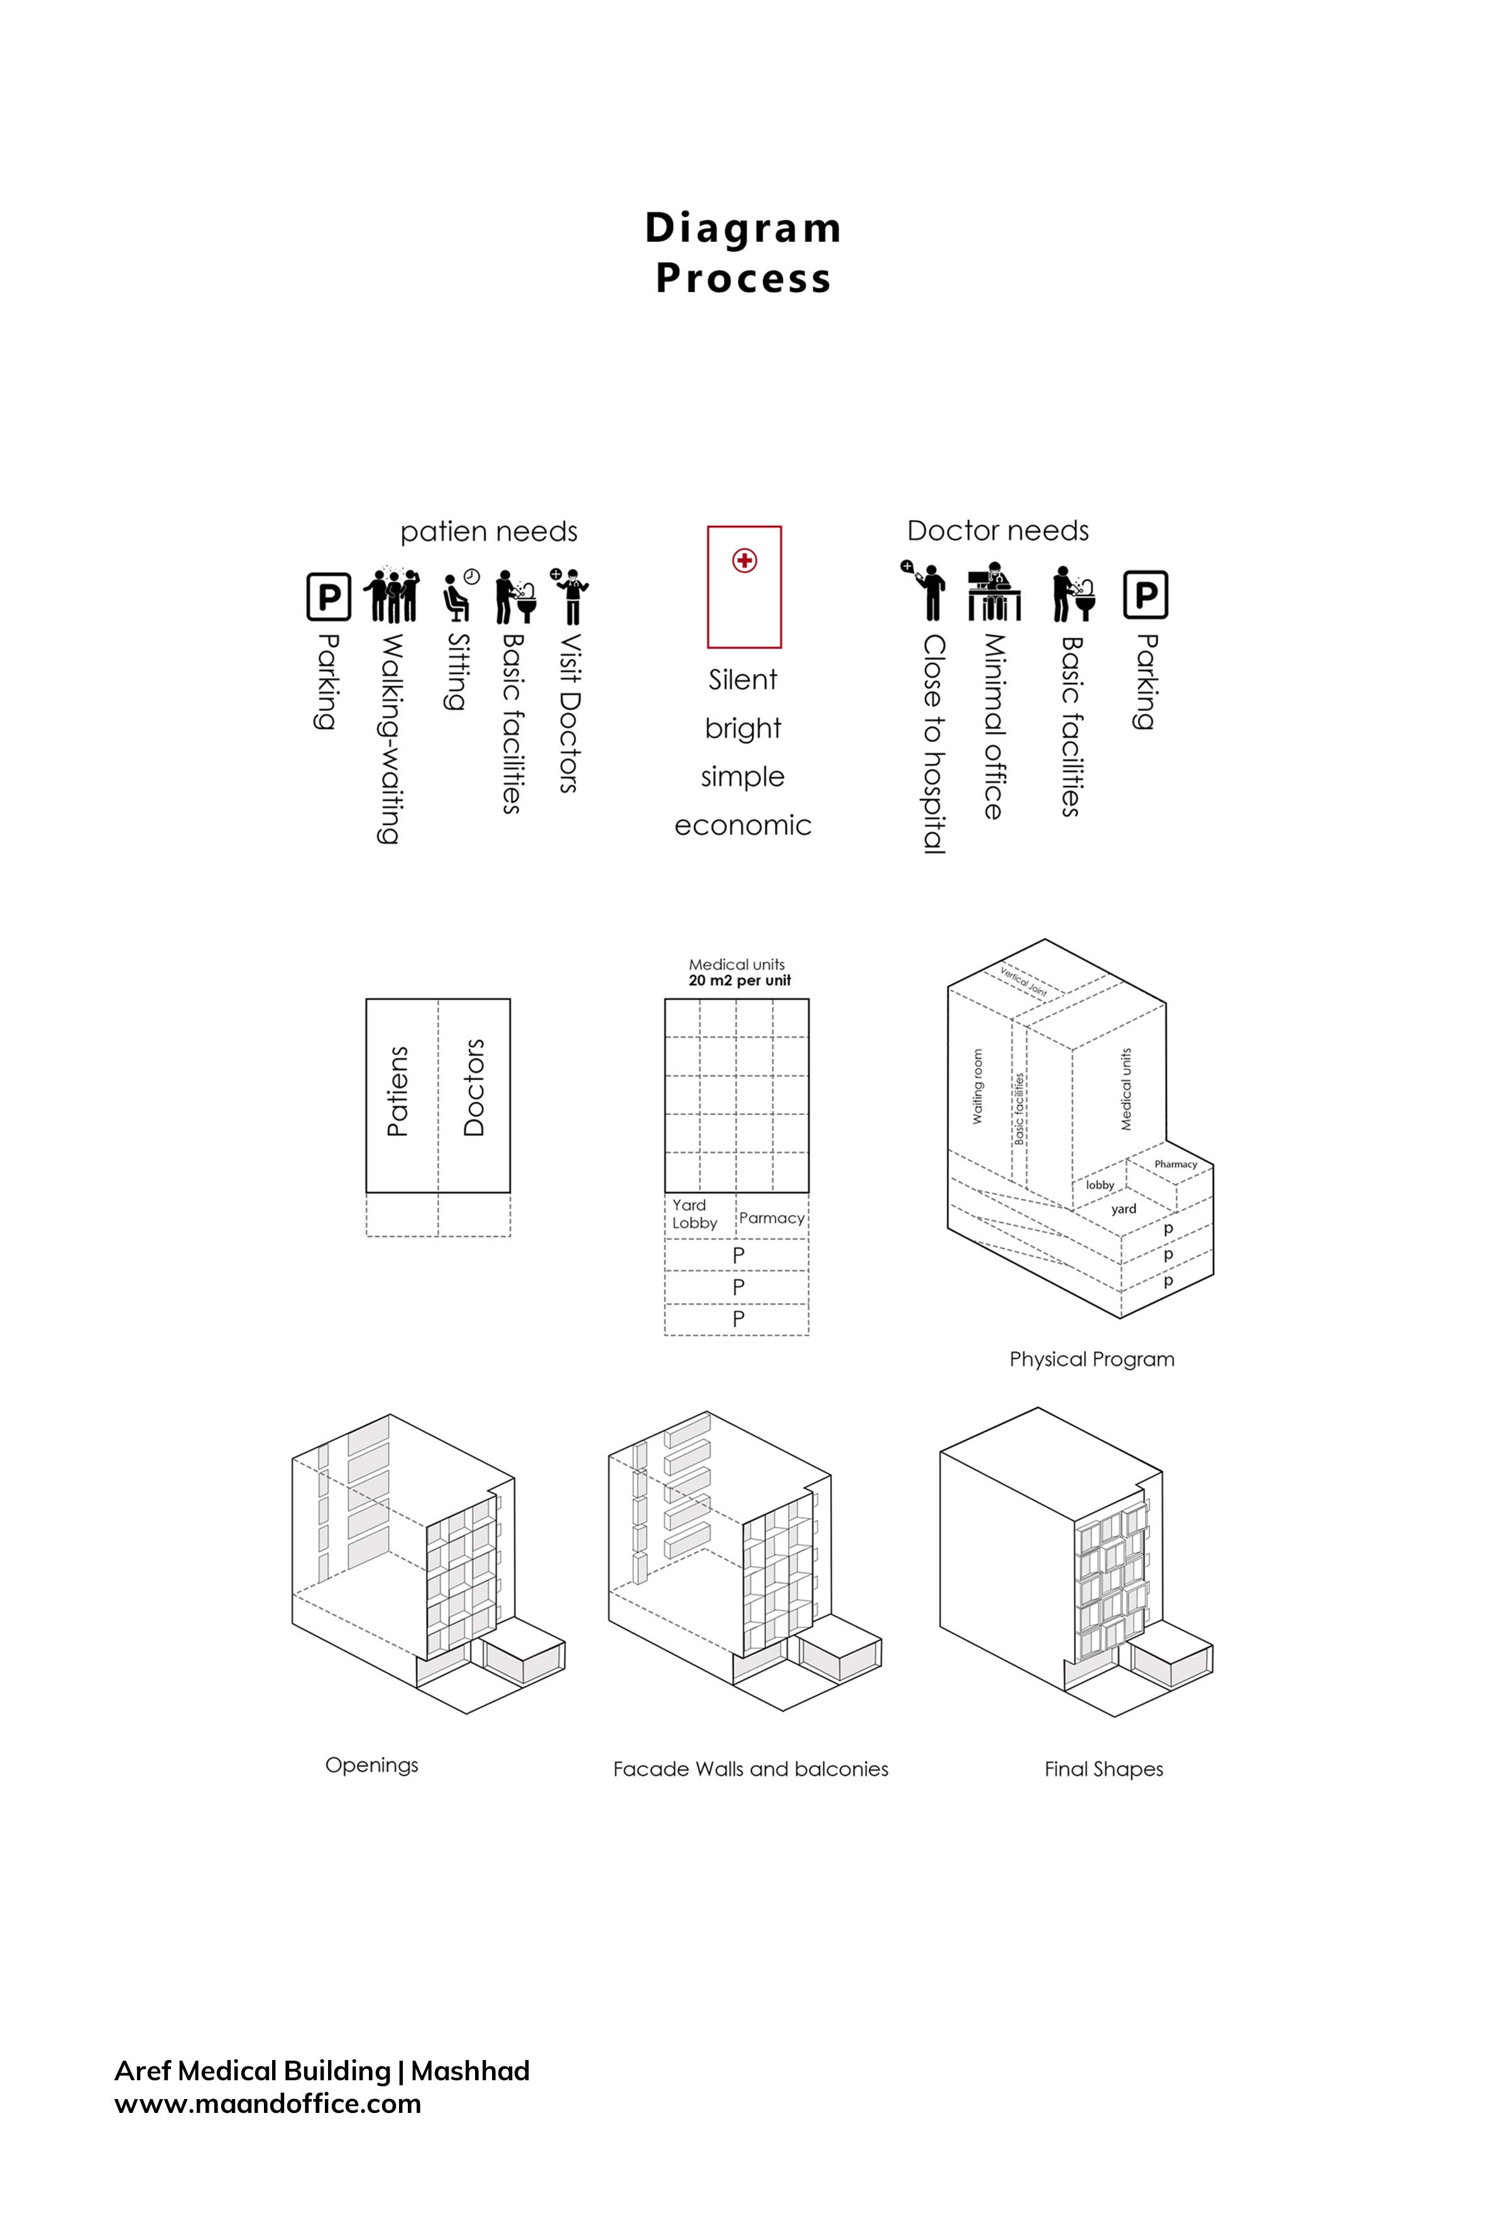
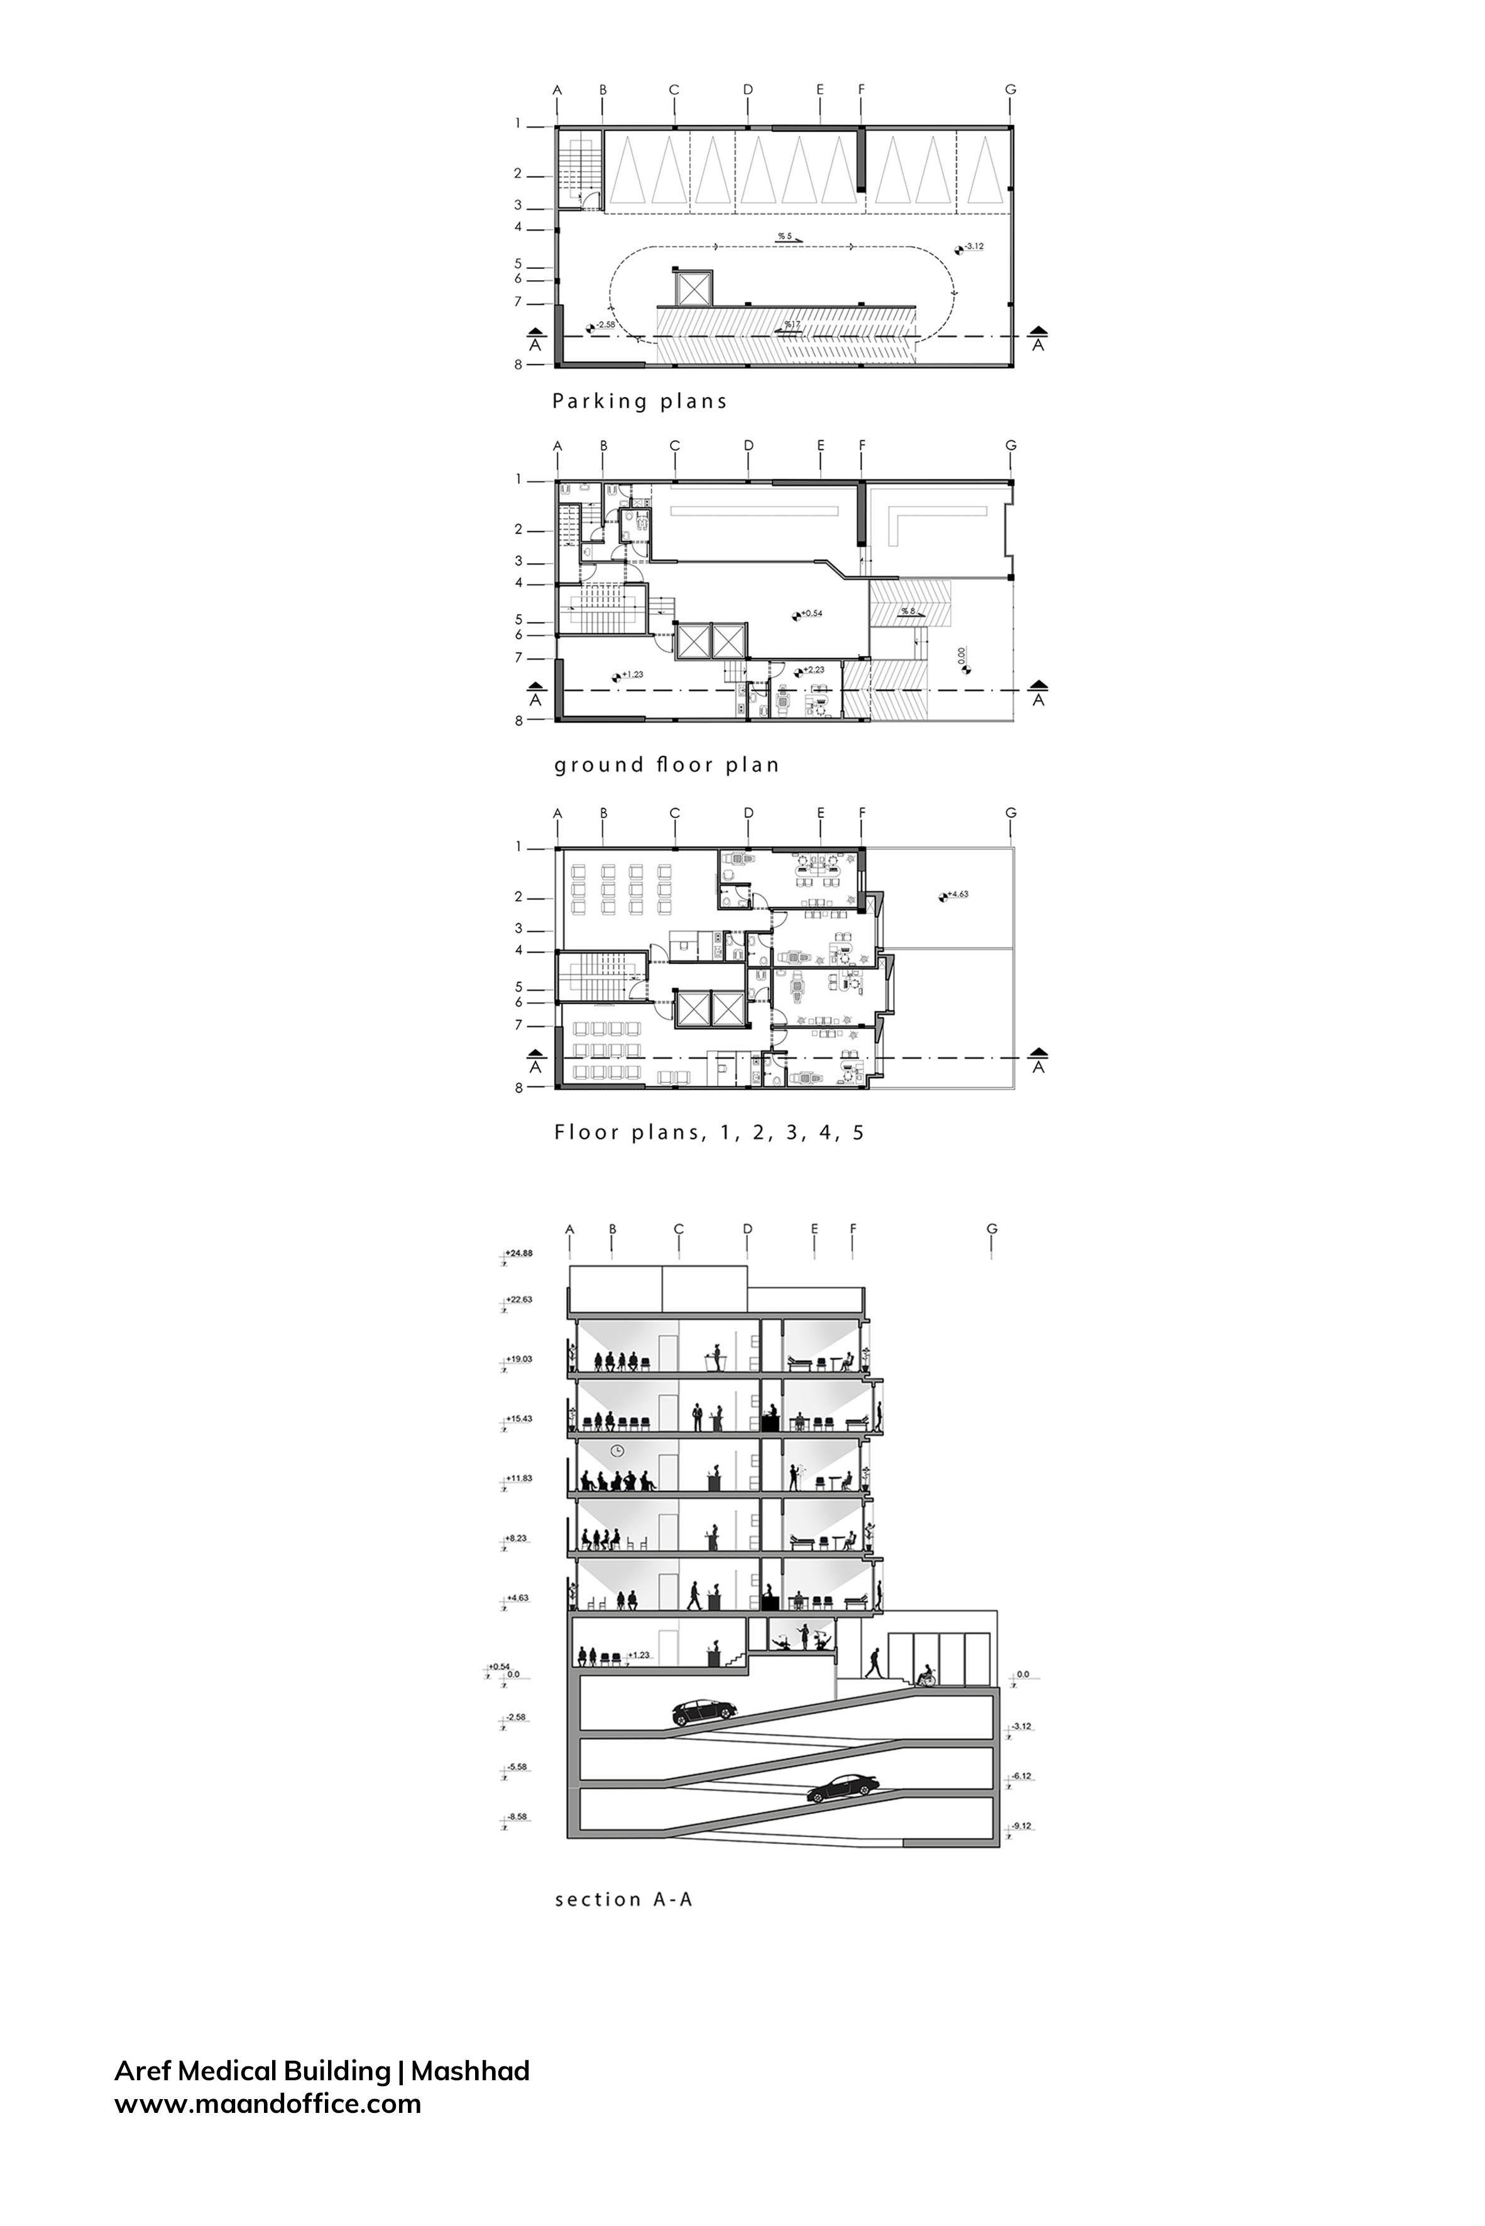
1. Designing compact and economically efficient medical units, with each physician's office occupying approximately 20 square meters and equipped with only the essential facilities required for both doctors and patients.
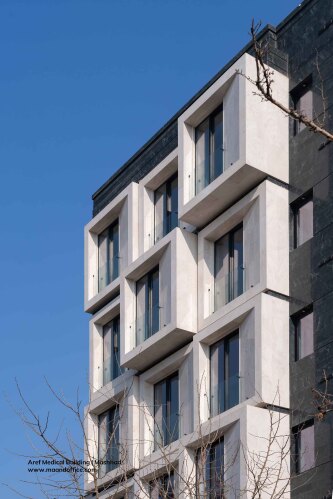
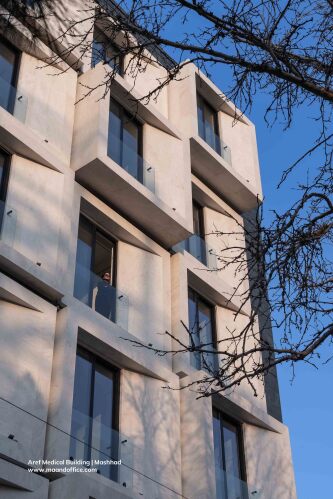
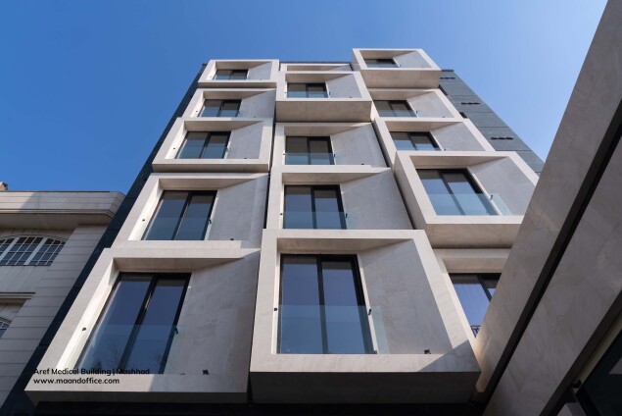
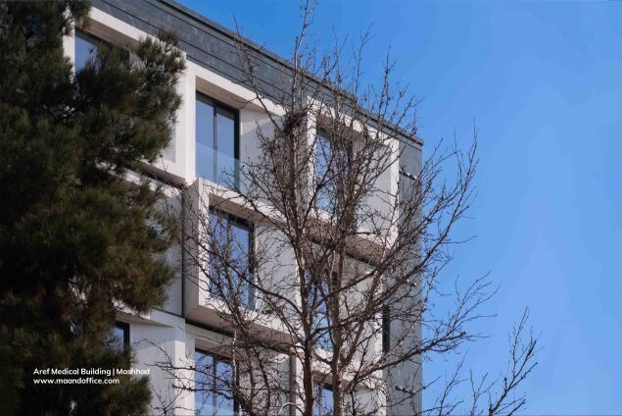
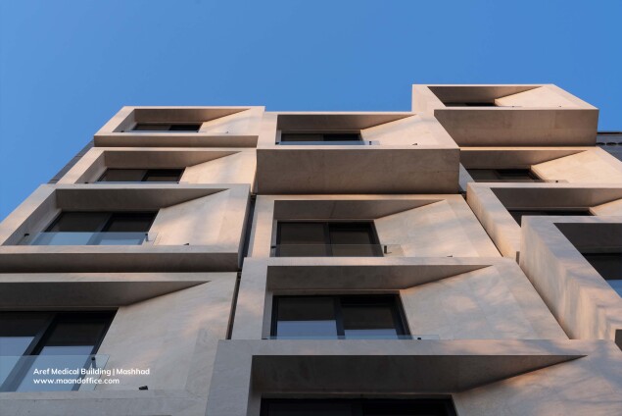
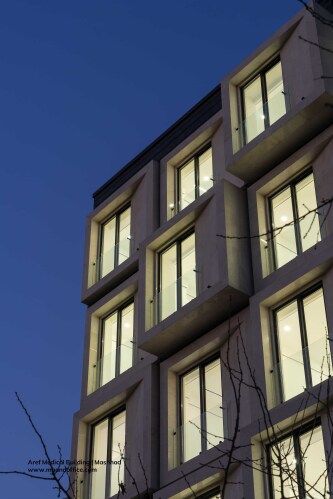
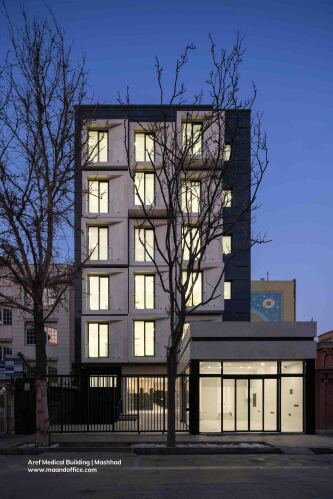
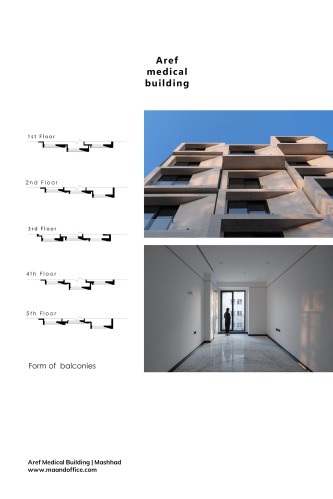
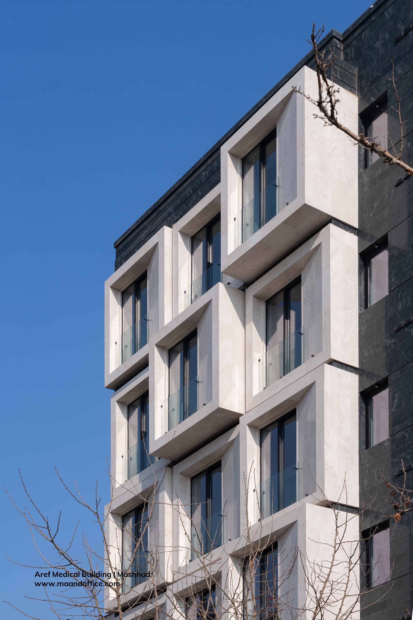
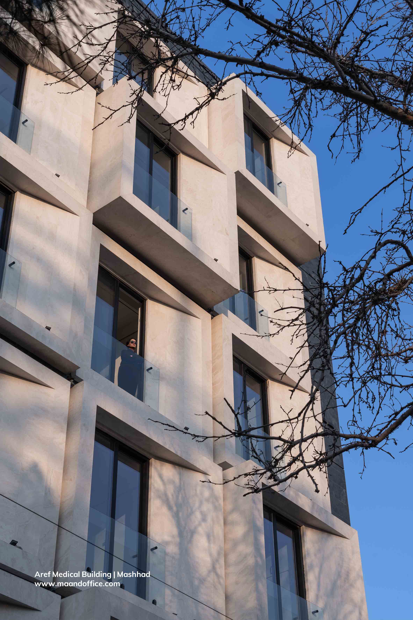
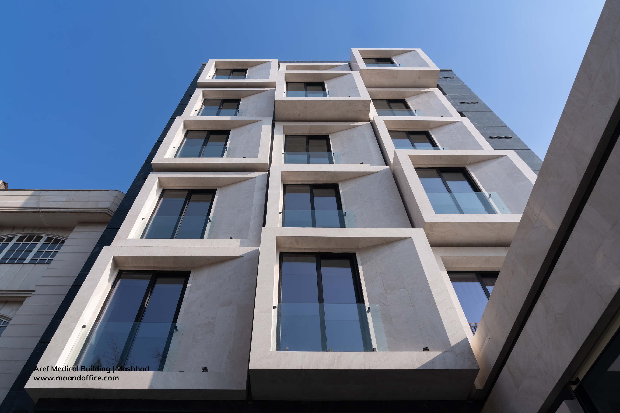
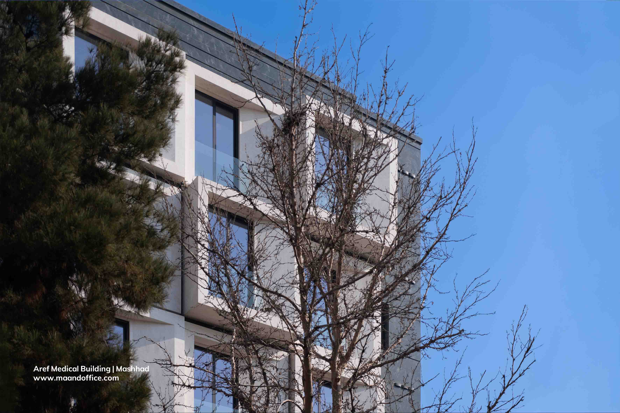
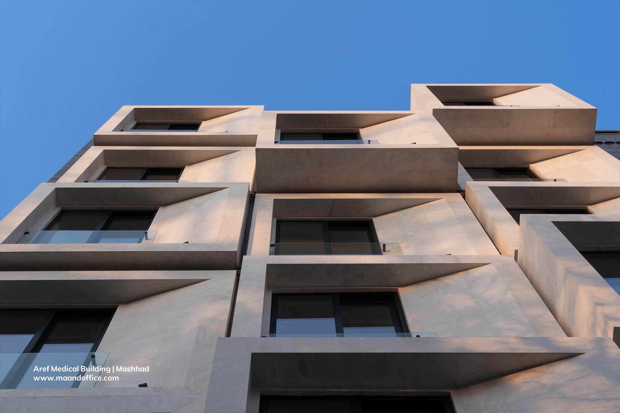
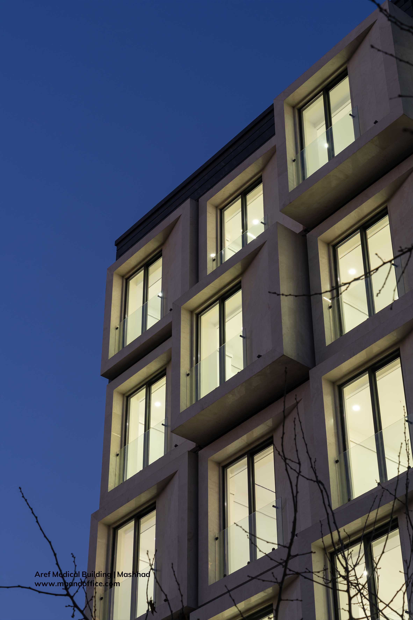
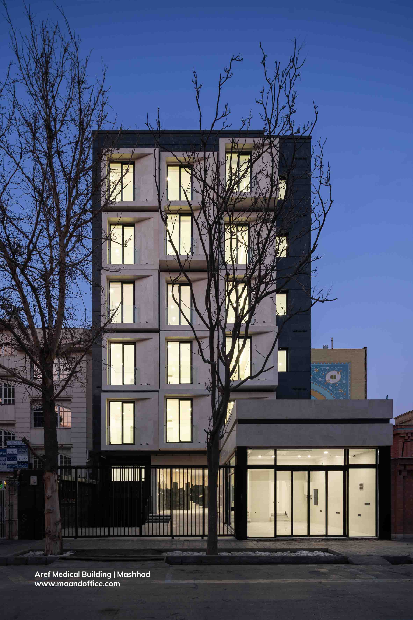
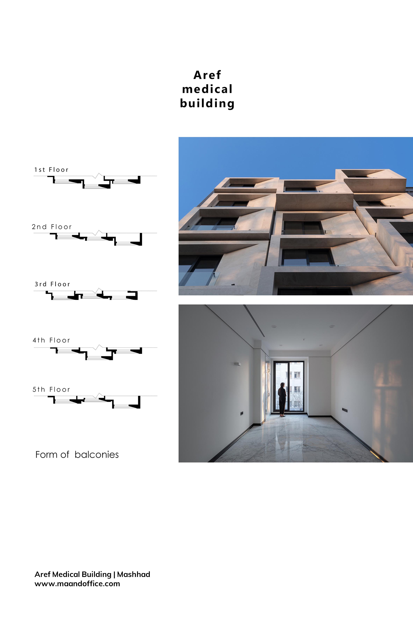
2. Employing a modular system in both the interior layout and the building façade, inspired by the architectural identity of Ahmadabad Boulevard, to establish visual order and a sense of calm within the chaotic urban environment.
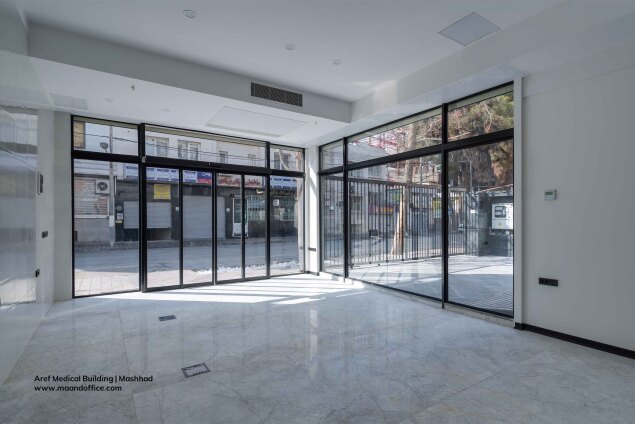
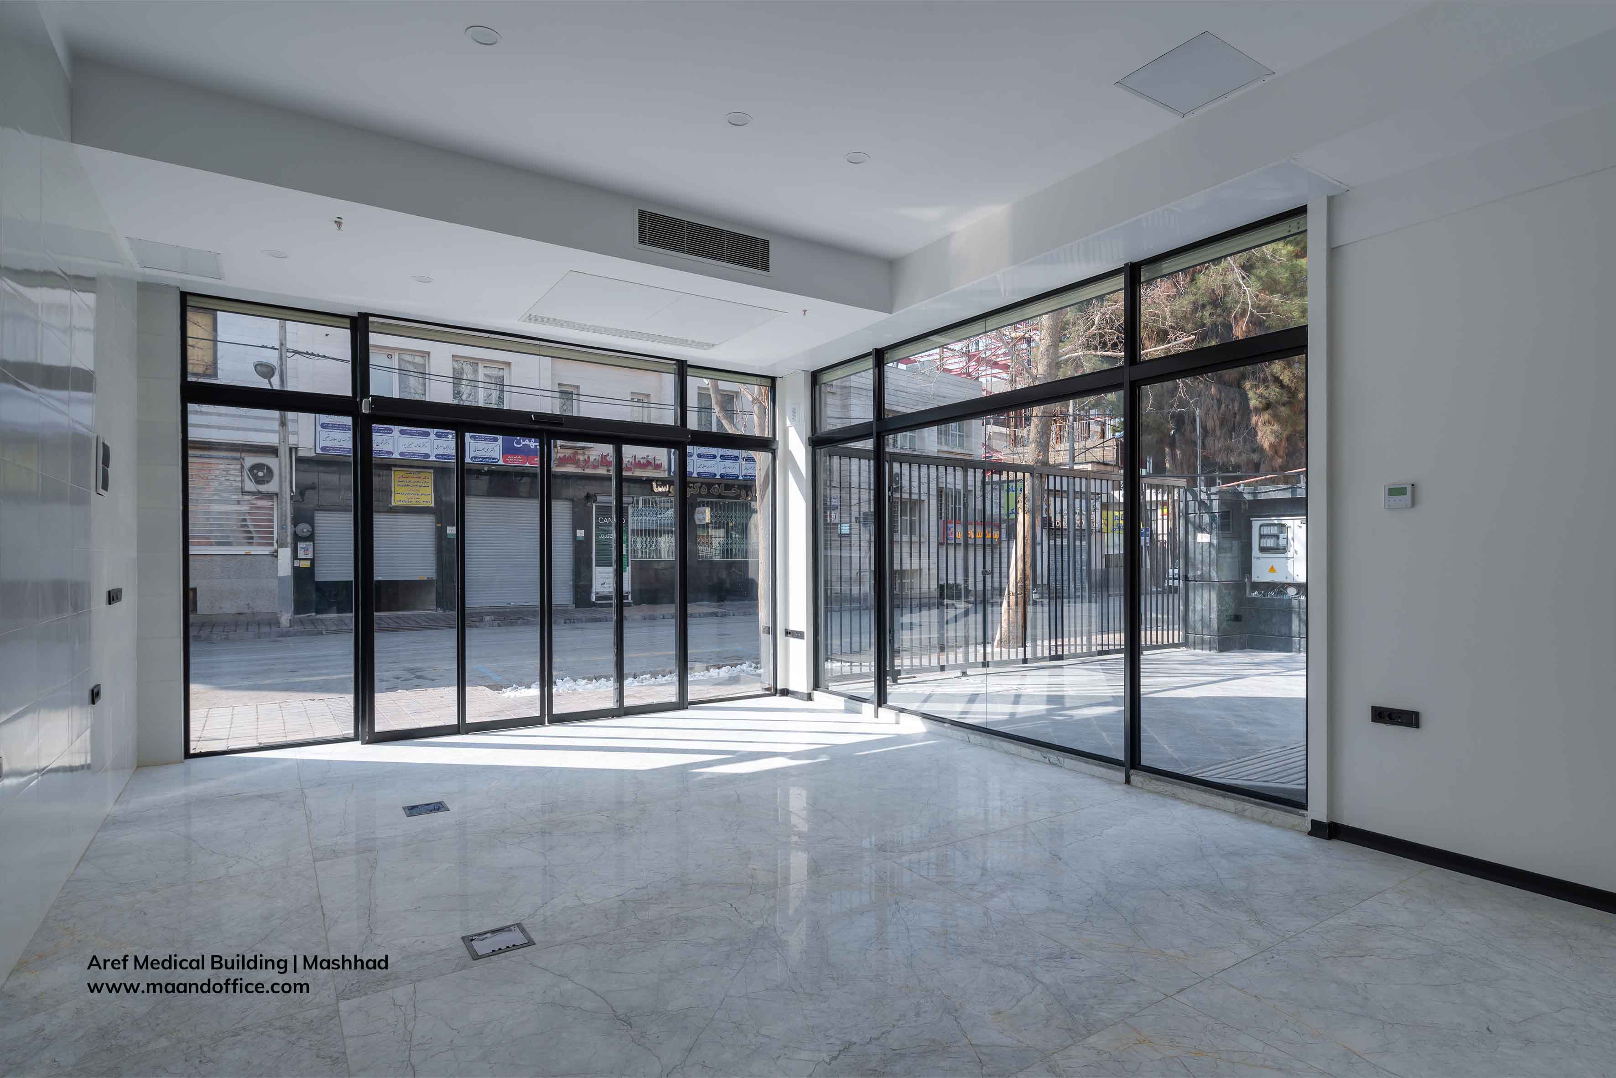
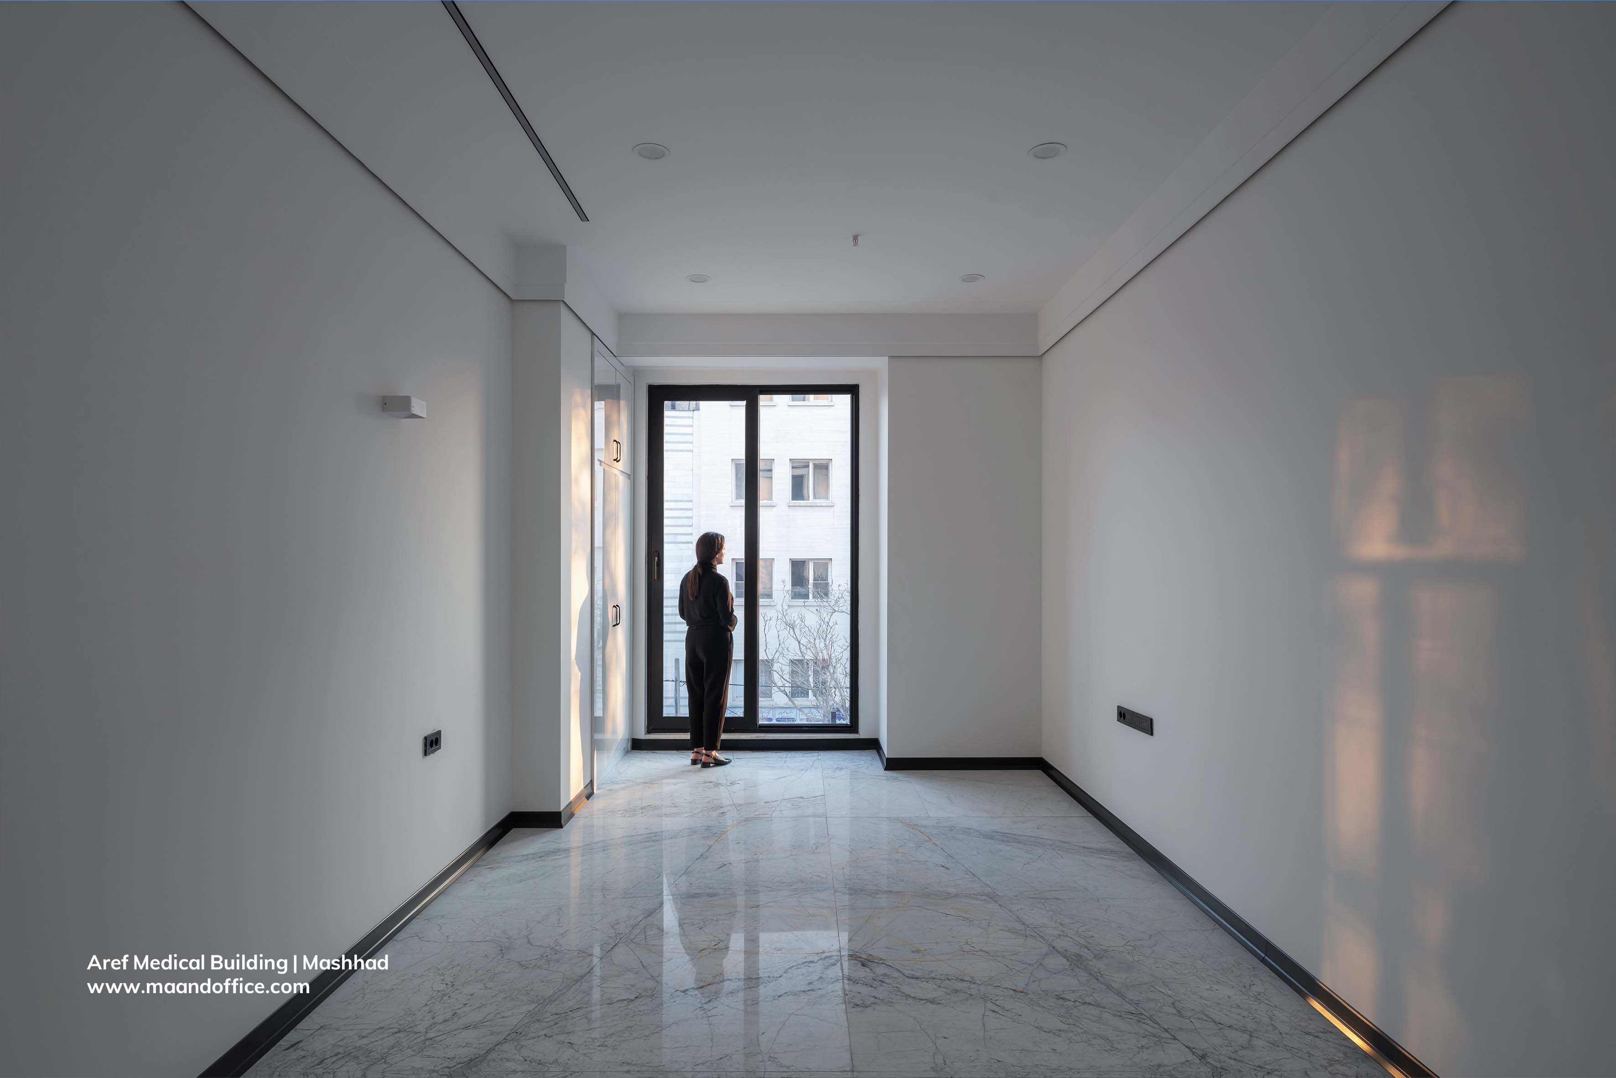
3. Enhancing the spatial quality of each module through controlled natural daylight, narrow balconies, large openings, and transparent glass surfaces.
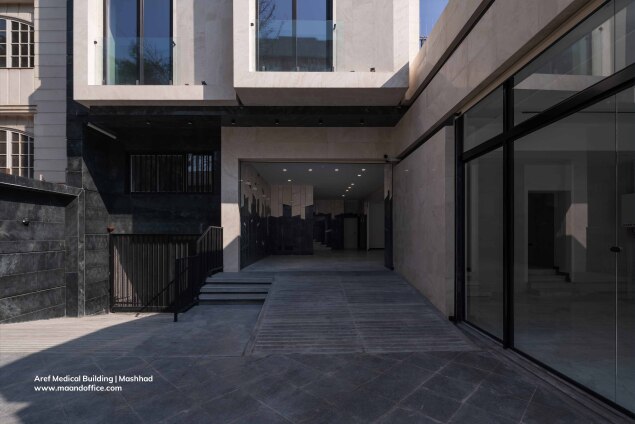
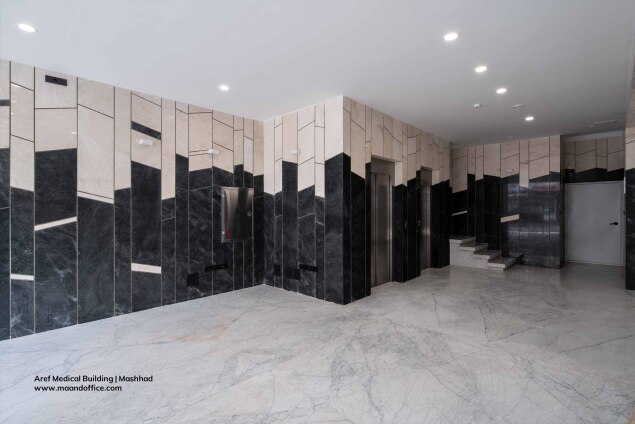
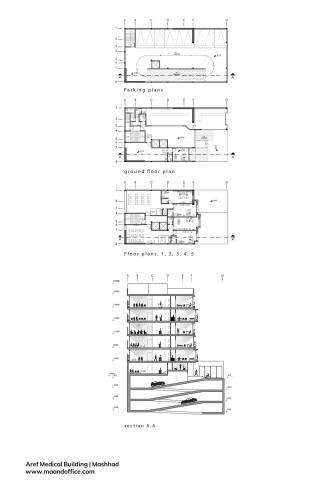
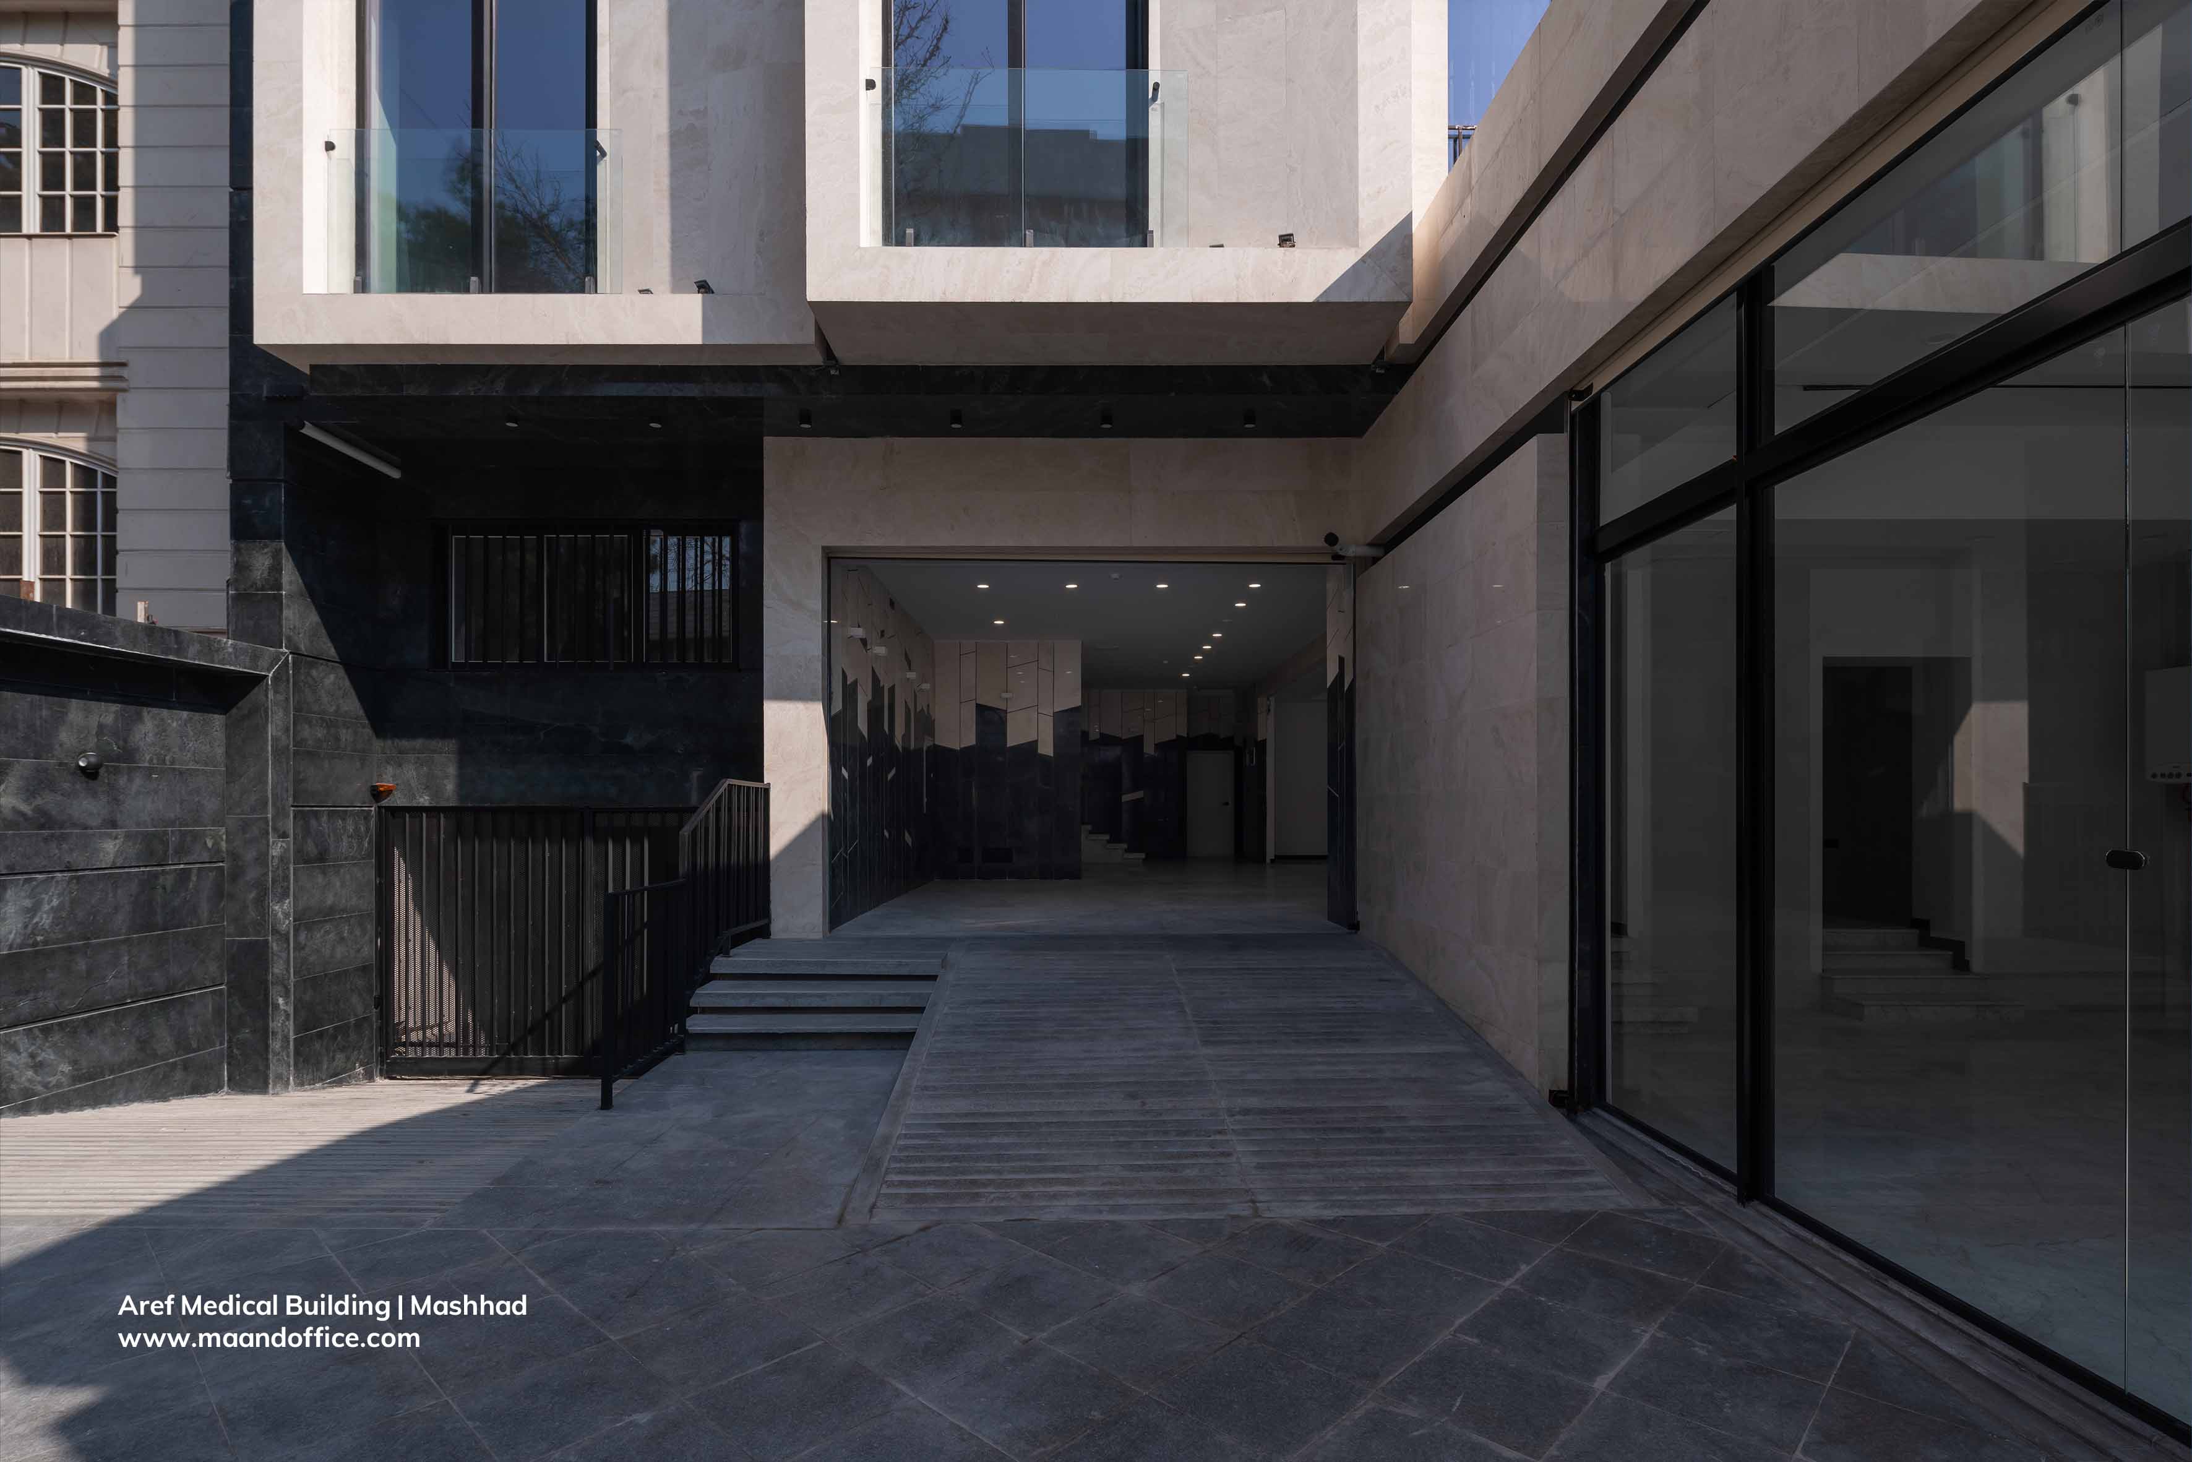
4. Organizing a clear sequence of movement for visitors—from the entrance courtyard and transparent pharmacy to the semi-open lobby, waiting area, and finally the physicians' offices.
5. Providing three levels of underground parking to compensate for the area's shortage of parking spaces.
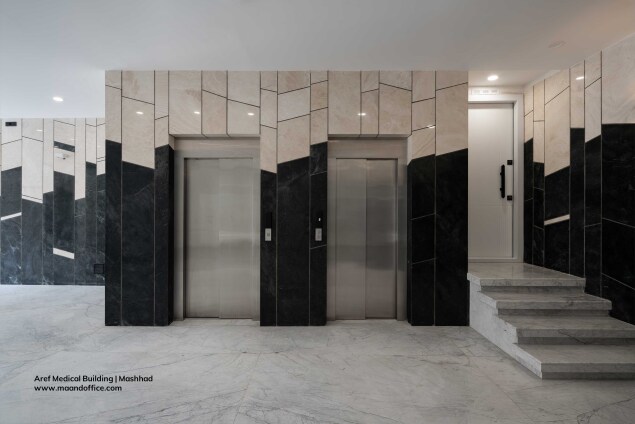
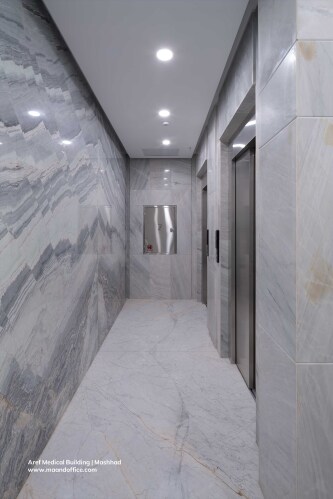
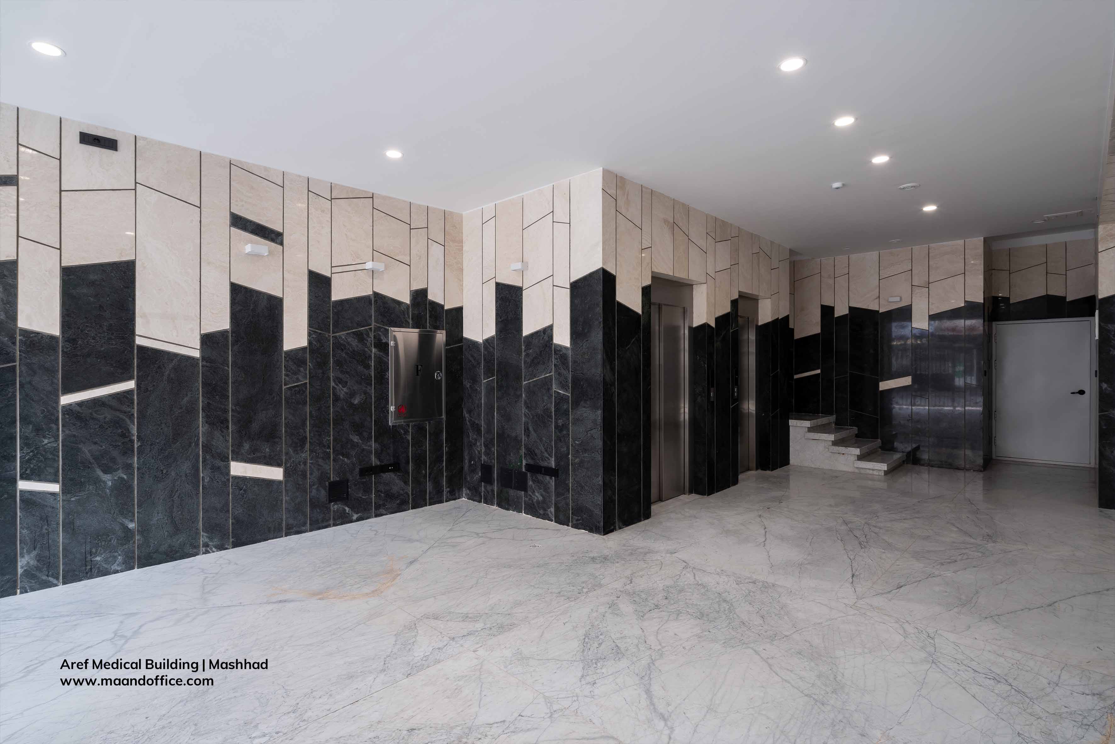
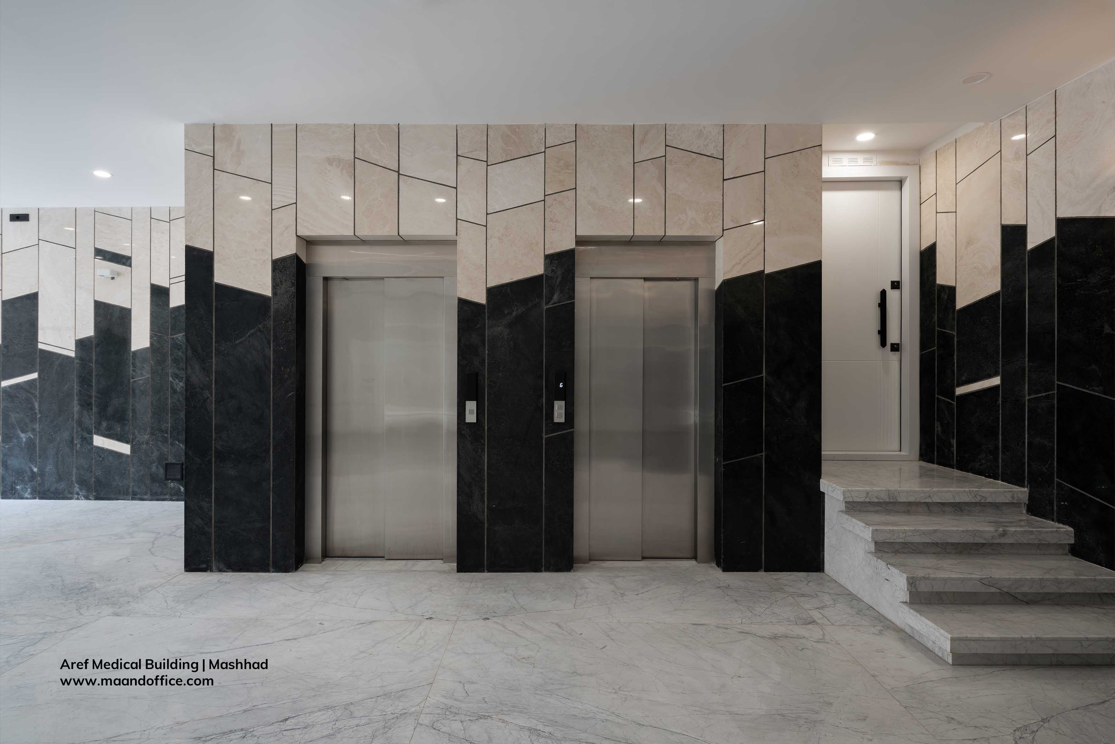
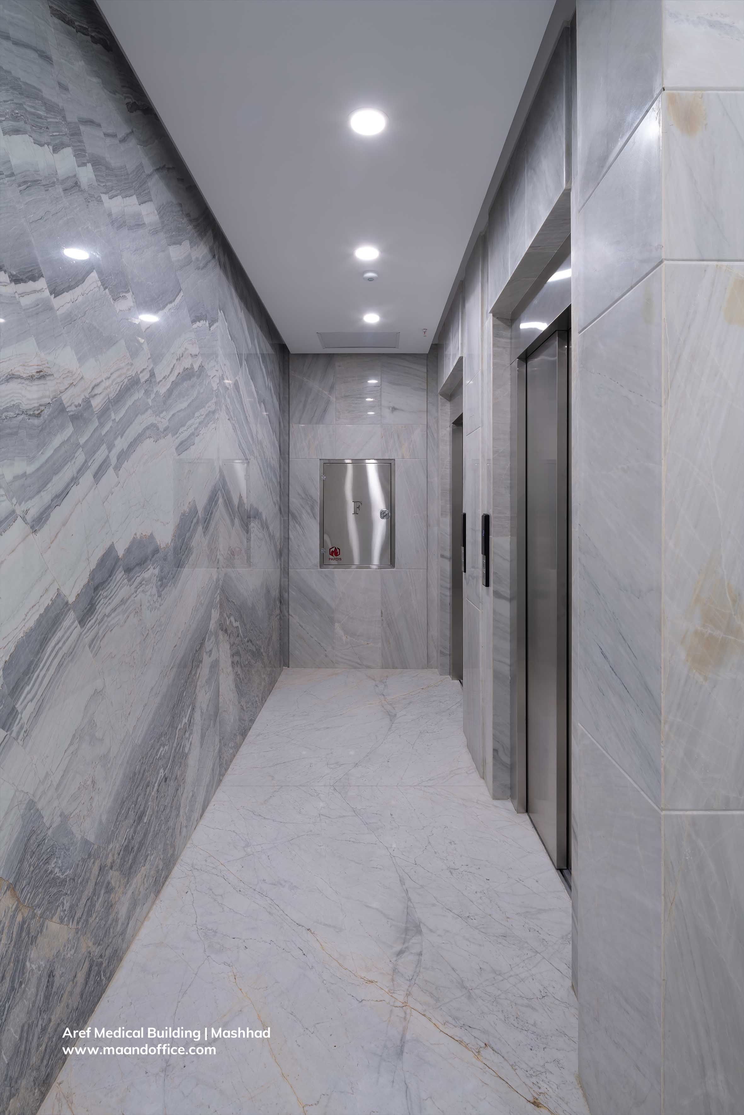
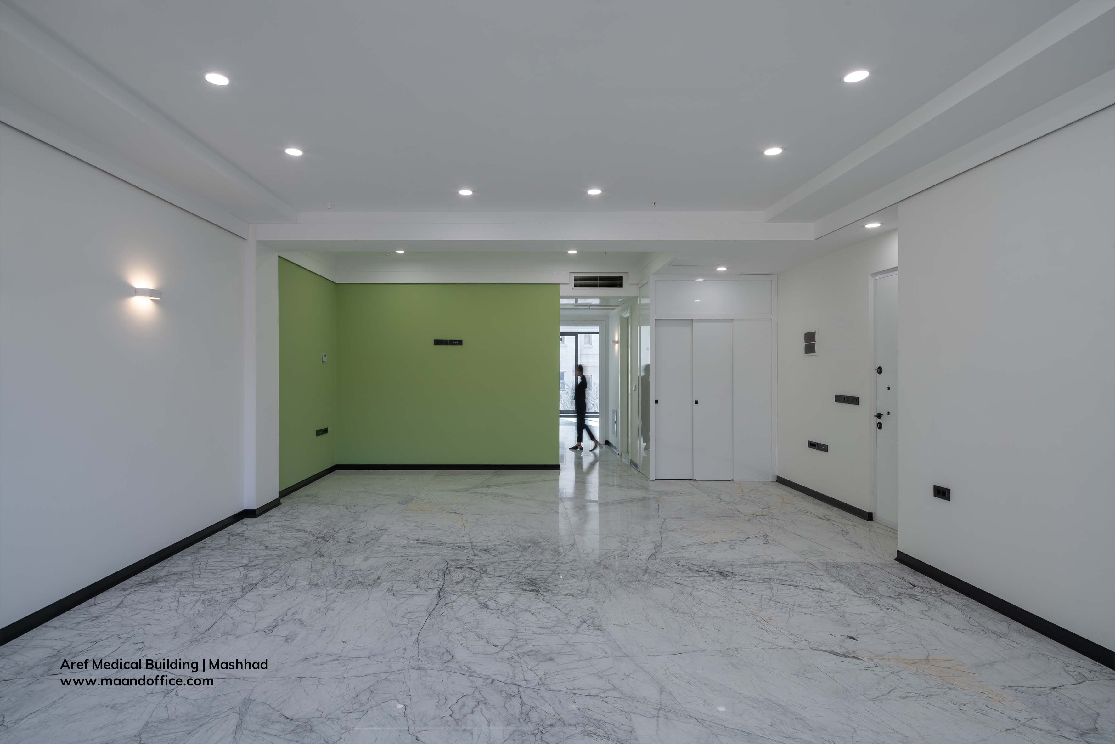
6. Using durable, light-colored materials, including crystalline marble for the interior spaces and travertine stone for the exterior façade, reinforcing both longevity and architectural continuity with the surrounding urban context.
Aref Medical Building